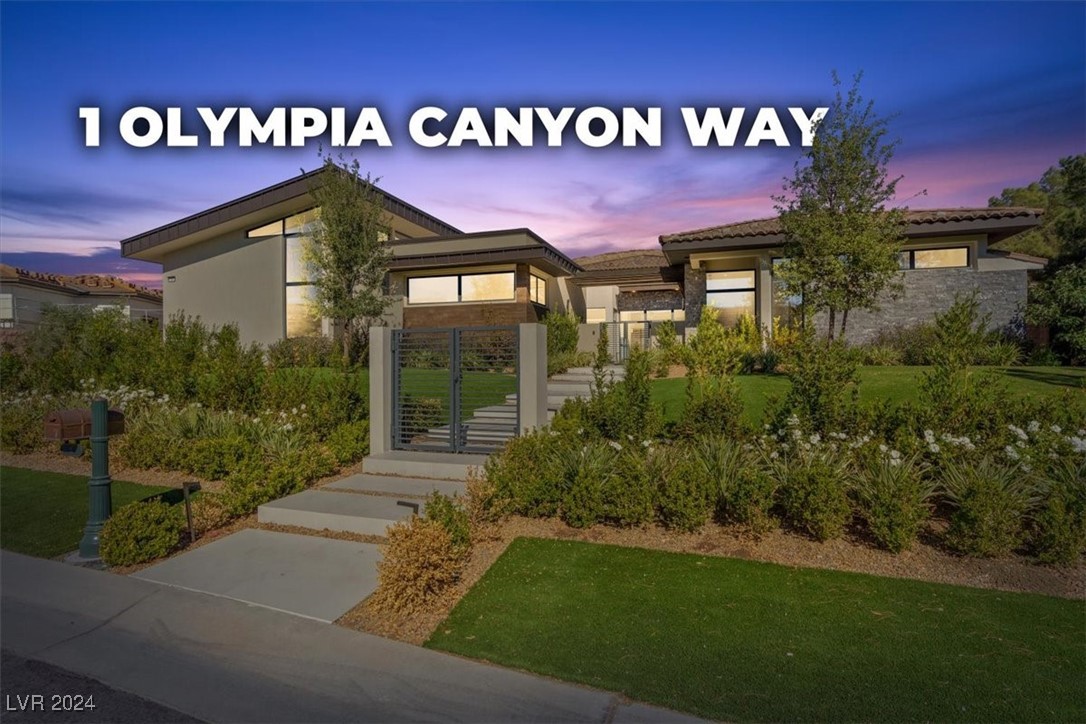
1 Olympia Canyon Way
Courtesy of BHHS Nevada Properties James W. Meadows Jr Listing Contact: [email protected] 
Sold

1 Olympia Canyon Way

1 Olympia Canyon Way, Las Vegas, NV 89141

$4,725,000
Escape to your secluded oasis in Las Vegas! This NEW Construction luxury estate offers unmatched privacy and a resort-style living experience. Located within the prestigious, guard-gated Augusta Canyon Estates this single-story home w/ open-floor plan is bathed in natural light and enhanced by custom designer finishes, combining elegance with uncompromising quality. Ideal for entertainers, athletes, and discerning clients, this architectural masterpiece features automated pocket doors that will blend indoor & outdoor living. Featuring 3 spacious bedrooms & 3.5 baths, a restaurant-grade kitchen, temperature controlled wine wall, wet bar, an all-purpose media room, and dedicated sports area and 6-car gallery garage. Outside, enjoy a resort-style retreat, including a front courtyard fire pit and a backyard paradise with pool and spa with 2 Baja decks, built-in grill, covered patio & sports court. Don't miss the chance to experience this private paradise in Las Vegas. Viva Las Vegas!

3
beds

4
baths

5,534 Sq.Ft. LIVING AREA

0.81 Acres lot

John Sullivan

John Sullivan

Features & Amenities

Interior

  • total bedrooms3
  • Total bathrooms4
  • full bathrooms3
  • half bathroom1
  • Laundry room Cabinets, Gas Dryer Hookup, Main Level, Laundry Room, Sink
  • Flooring Carpet, Marble, Porcelain Tile, Tile
  • Fireplace Family Room, Gas, Heatilator, Living Room, Primary Bedroom
  • APPLIANCES Built-In Gas Oven, Dryer, Dishwasher, Electric Cooktop, Disposal, Microwave, Refrigerator, Washer
  • other interior Features Primary Downstairs, Programmable Thermostat

Area & Lot

  • Status Sold
  • Date Sold December 31, 2025
  • Living Area5,534 Sq.Ft.
  • Total Area5,534 Sq.Ft.
  • Lot Area0.81 Acres
  • MLS® ID2630963
  • TypeResidential
  • YEAR BUILT2023
  • NeighborhoodSouthern Highlands
  • Architecture StylesOne Story
  • View DescriptionMountain(s)
  • Elementary SchoolStuckey, Evelyn,Stuckey, Evelyn
  • Middle SchoolTarkanian
  • High SchoolDel Sol HS

Exterior

  • STORIES1
  • Garage Space6.0
  • water SourcePublic
  • utilitiesHigh Speed Internet Available, Underground Utilities
  • PoolHeated, In Ground, Negative Edge, Private, Salt Water, Community
  • roofTile
  • lot features1/4 to 1 Acre Lot, Drip Irrigation/Bubblers, Desert Landscaping, Sprinklers In Rear, Sprinklers In Front, Landscaped, Synthetic Grass
  • parkingAir Conditioned Garage, Attached, Epoxy Flooring, Finished Garage, Garage, Garage Door Opener, Inside Entrance, Private, Storage, Tandem
  • HEAT TYPECentral, Gas, Multiple Heating Units
  • AIR CONDITIONINGCentral Air, Electric, High Efficiency, 2 Units
  • sewerPublic Sewer
  • HOA AmenitiesCountry Club, Clubhouse, Fitness Center, Golf Course, Gated, Park, Pool, Guard, Spa/Hot Tub, Security
  • security FeaturesPrewired, Security System Owned, Controlled Access, Gated Community
  • other exterior FeaturesBuilt-in Barbecue, Barbecue, Deck, Porch, Patio, Private Yard, Sprinkler/Irrigation

Financial

  • Sales Price$4,725,000
  • Real Estate Tax $912/yr
  • HOA $65/mo
View Virtual Tour

Southern Highlands

Enjoy Broadway-levels of entertainment at the breathtaking, marble-laden Smith Center of Performing Arts.

Explore
Image Form

Follow Me on Instagram