2177 Magnolia Pond Court
SEE ALL PHOTOS
2177 Magnolia Pond Court
Courtesy of ERA Brokers Consolidated JoAnn Binette Listing Contact: 702-940-4500 
Sold

2177 Magnolia Pond Court

2177 Magnolia Pond Court, Henderson, NV 89052

$1,020,000
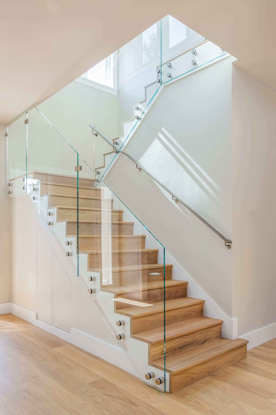
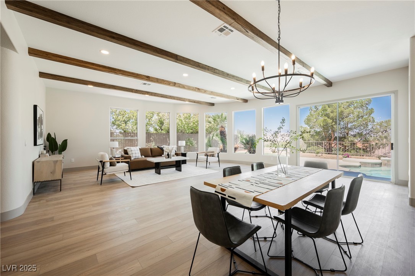
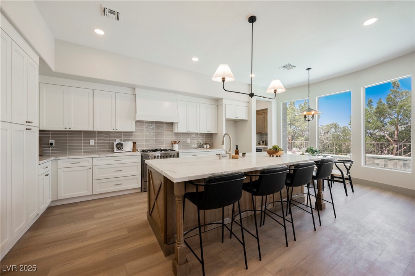
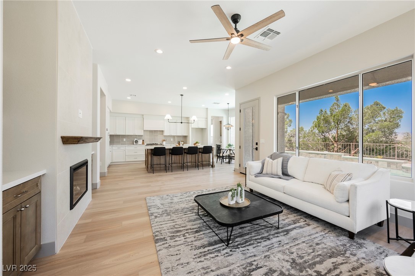
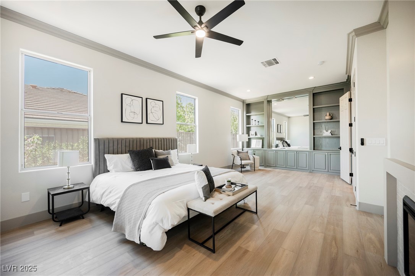
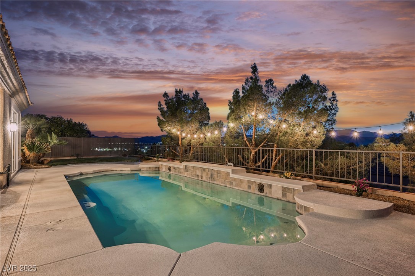
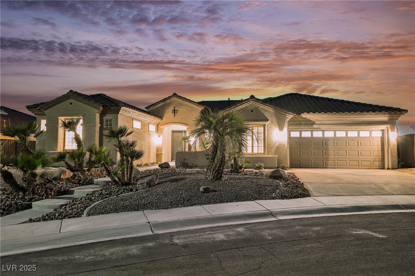
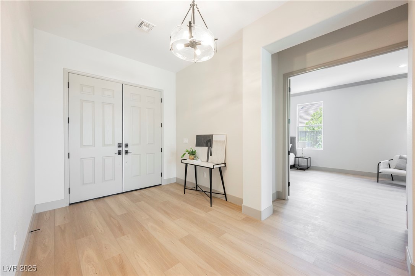
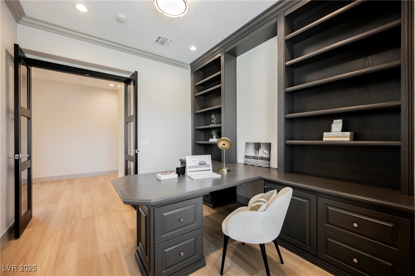
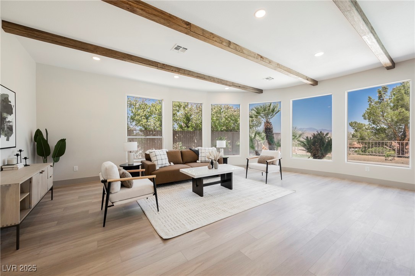
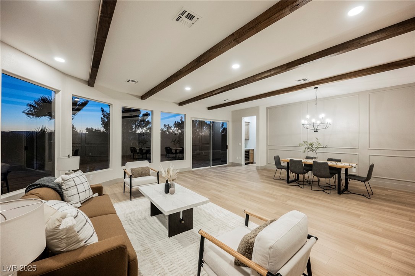
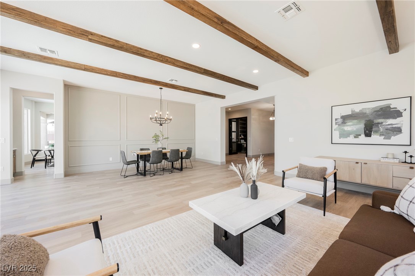
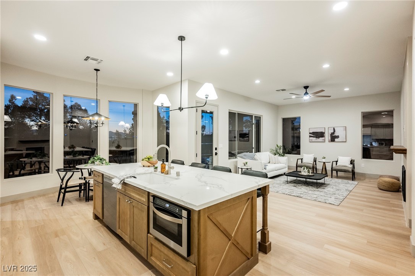
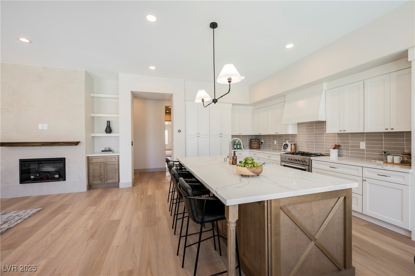
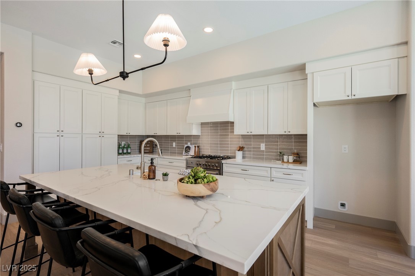
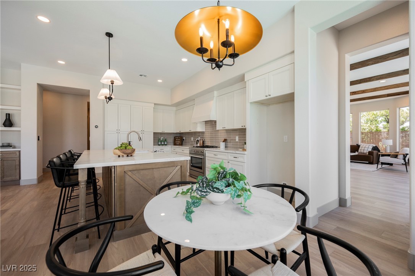
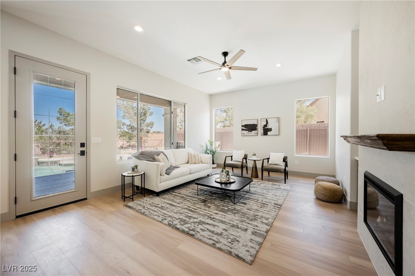
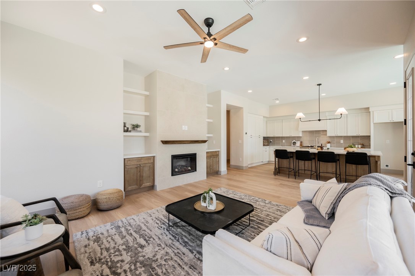
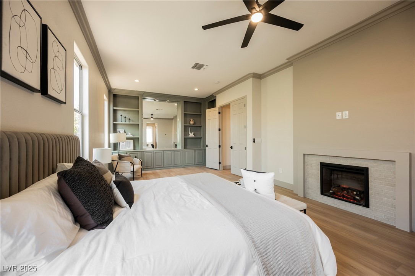
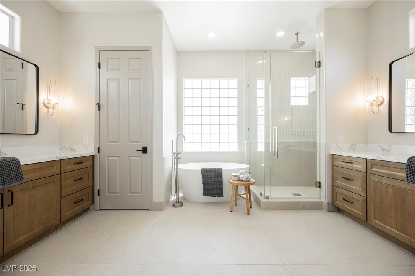
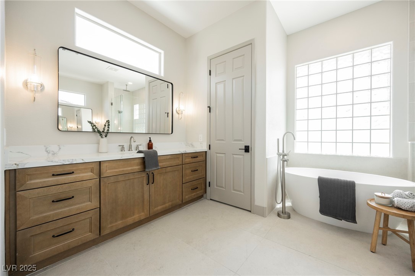
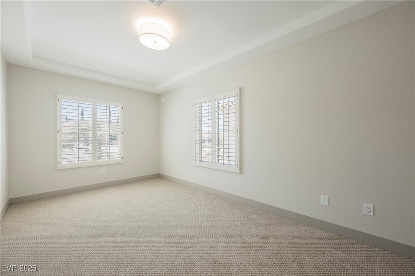
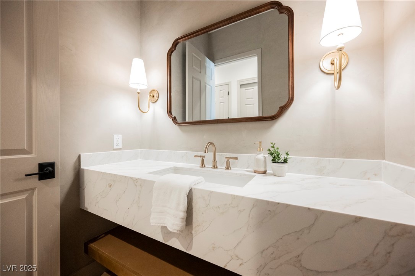
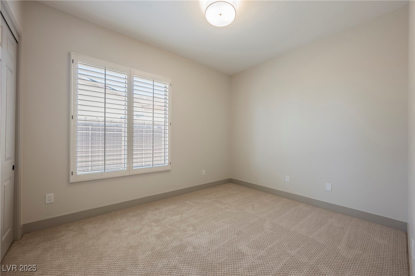
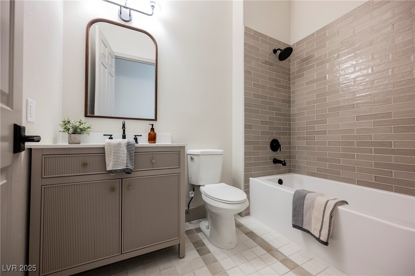
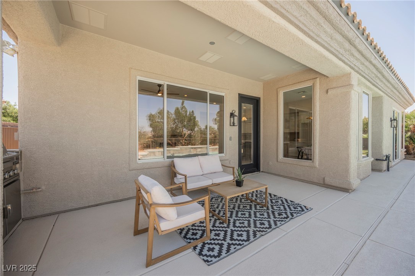
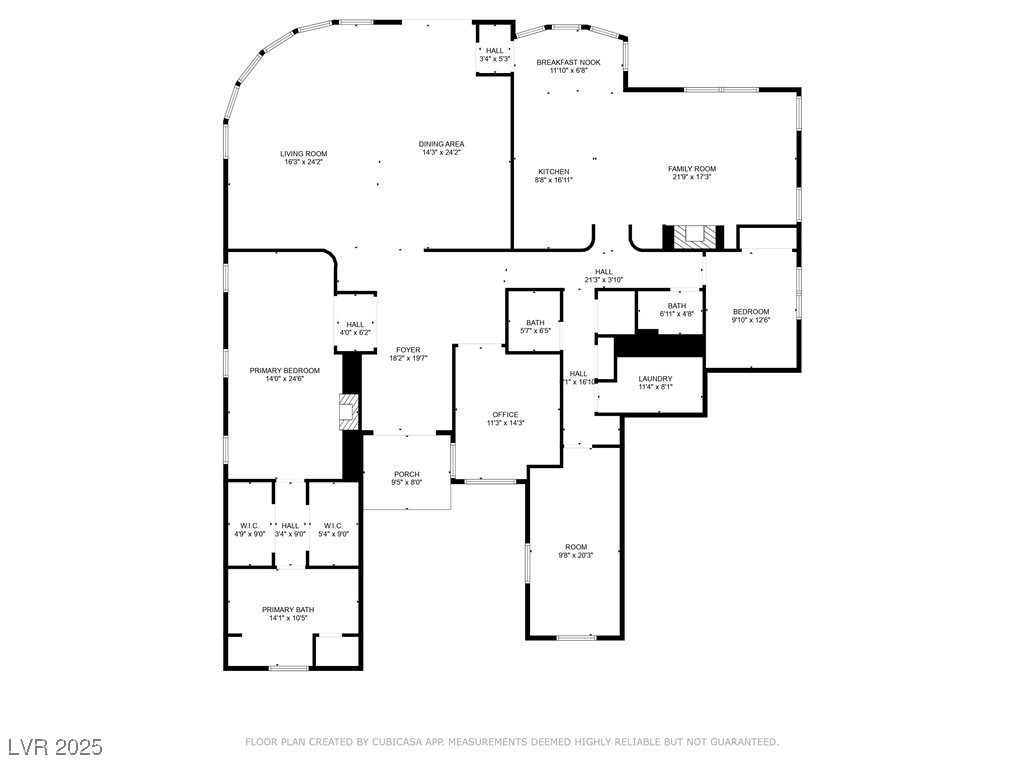
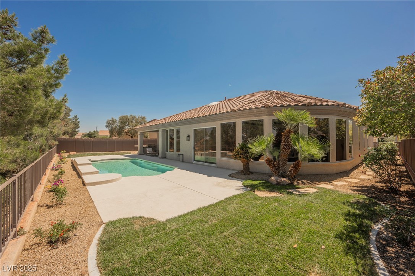
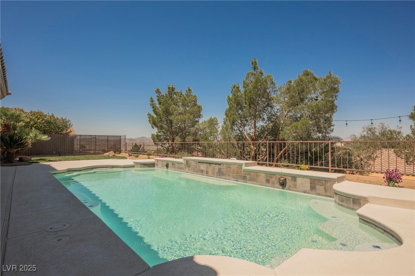
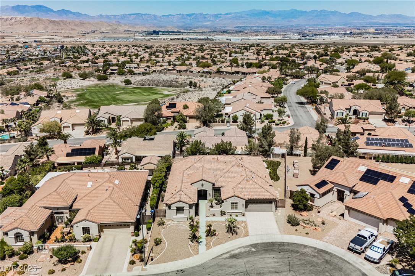
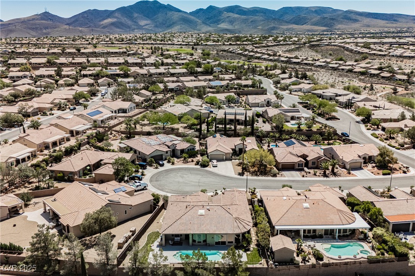
This stunning single-story home offers the perfect blend of modern luxury and comfort, fully remodeled with high-end finishes throughout. Boasting an open floor plan, the spacious layout includes three generously sized bedrooms plus a dedicated office--ideal for working from home or creative pursuits. The heart of the home features a sleek kitchen outfitted with stainless steel appliances, seamlessly connecting to the living and dining areas for effortless entertaining. Step outside to your private backyard oasis with a sparkling pool and enjoy breathtaking city views. Additional highlights include a two-car garage and the added privacy and tranquility of an age-restricted community. This home truly has it all--style, functionality, and an unbeatable setting.

3
beds

3
baths

3,175 Sq.Ft. LIVING AREA

9,583 Sq.Ft. lot

John Sullivan

John Sullivan

Features & Amenities

Interior

  • total bedrooms3
  • Total bathrooms3
  • full bathrooms2
  • half bathroom1
  • Laundry room Cabinets, Gas Dryer Hookup, Main Level, Laundry Room, Sink
  • Flooring Carpet, Luxury Vinyl Plank
  • Fireplace Electric, Family Room, Primary Bedroom
  • APPLIANCES Dishwasher, Disposal, Gas Range, Microwave
  • other interior Features Bedroom on Main Level, Ceiling Fan(s), Primary Downstairs, Window Treatments

Area & Lot

  • Status Sold
  • Date Sold September 26, 2025
  • Living Area3,175 Sq.Ft.
  • Total Area3,175 Sq.Ft.
  • Lot Area9,583 Sq.Ft.
  • MLS® ID2714428
  • TypeResidential
  • YEAR BUILT2002
  • NeighborhoodHenderson
  • Architecture StylesOne Story
  • View DescriptionMountain(s)
  • Elementary SchoolWallin, Shirley & Bill,Wallin, Shirley & Bill
  • Middle SchoolWebb, Del E.
  • High SchoolLiberty

Exterior

  • STORIES1
  • Garage Space2.0
  • water SourcePublic
  • utilitiesUnderground Utilities
  • PoolIn Ground, Private, Community
  • roofTile
  • lot featuresBack Yard, Drip Irrigation/Bubblers, Desert Landscaping, Sprinklers In Rear, Landscaped, Rocks, 1/4 Acre
  • parkingAttached, Garage, Garage Door Opener, Inside Entrance, Private
  • HEAT TYPECentral, Gas
  • AIR CONDITIONINGCentral Air, Electric
  • sewerPublic Sewer
  • HOA AmenitiesFitness Center, Golf Course, Indoor Pool, Pickleball, Pool
  • other exterior FeaturesBuilt-in Barbecue, Barbecue, Patio, Private Yard, Sprinkler/Irrigation

Financial

  • Sales Price$1,020,000
  • Real Estate Tax $6,101/yr
  • HOA $446/3 mos
View Virtual Tour

Henderson

Explore
Image Form

Follow Me on Instagram