261 East Delamar Drive
SEE ALL PHOTOS
261 East Delamar Drive
Courtesy of Huntington & Ellis, A Real Est John Sullivan Listing Contact: (702) 800-8999 
For Sale

261 East Delamar Drive

261 East Delamar Drive, Henderson, NV 89015

$699,900
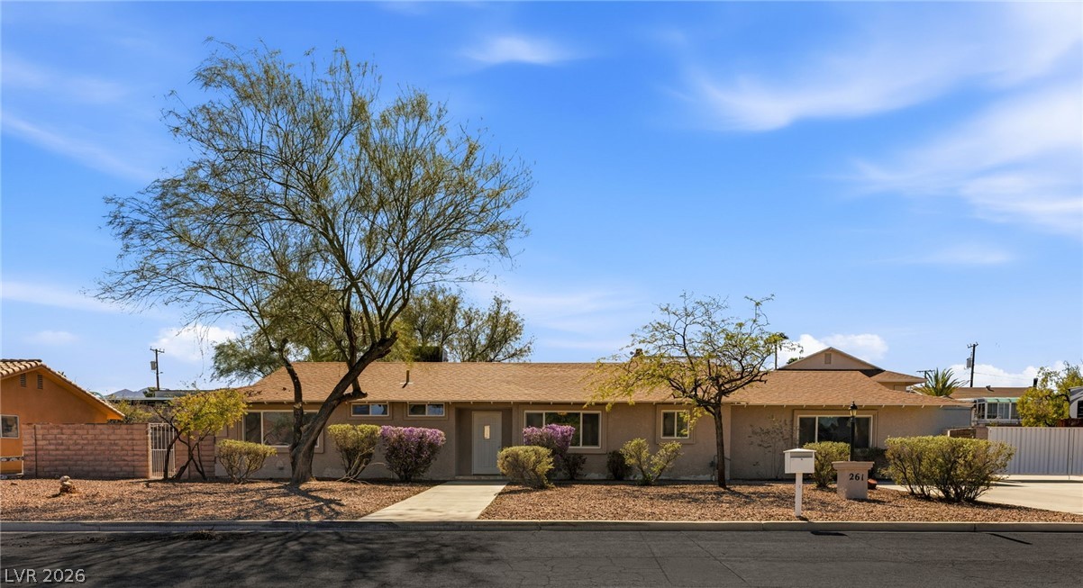
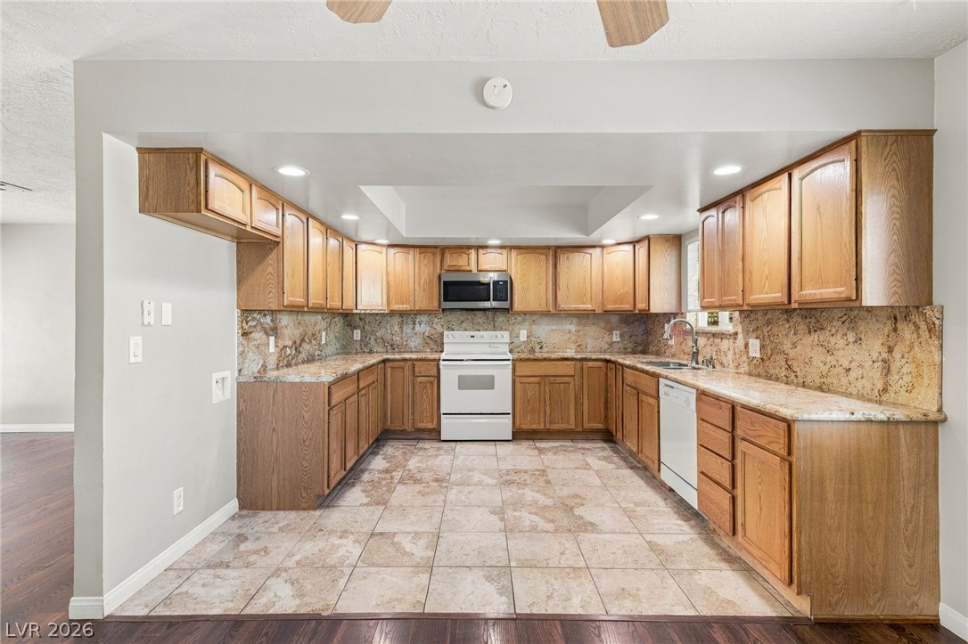
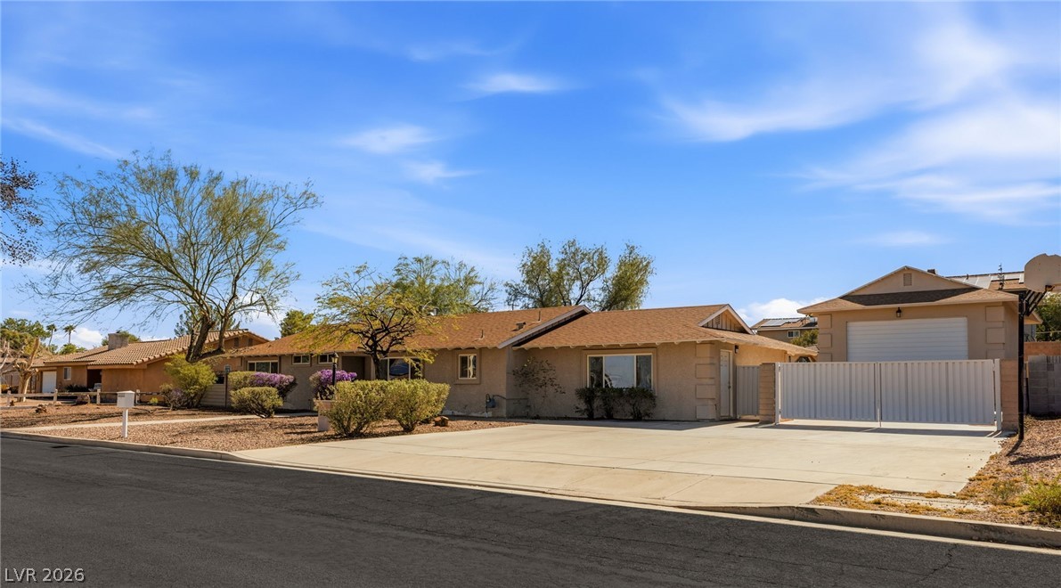
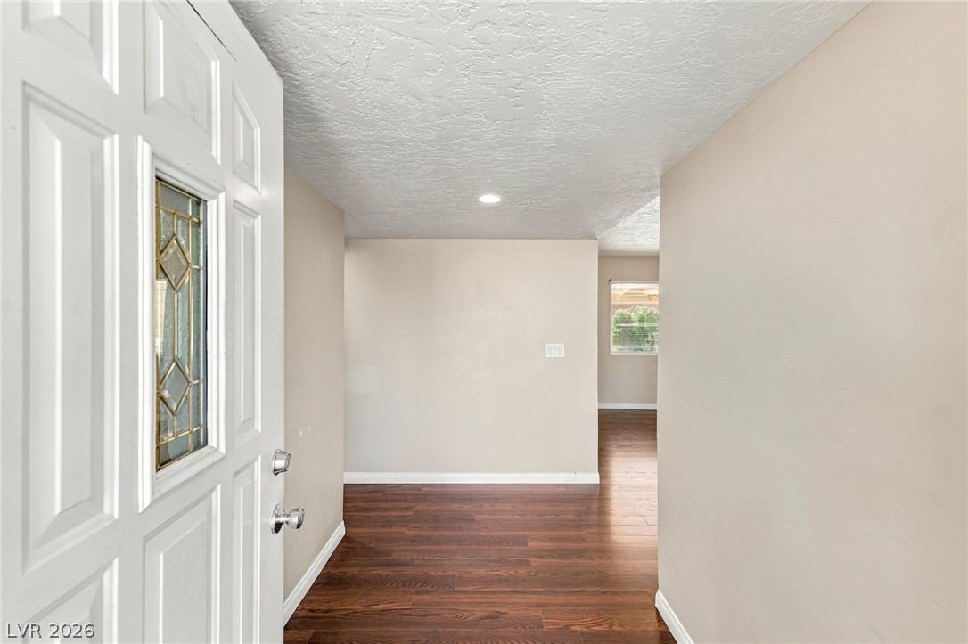
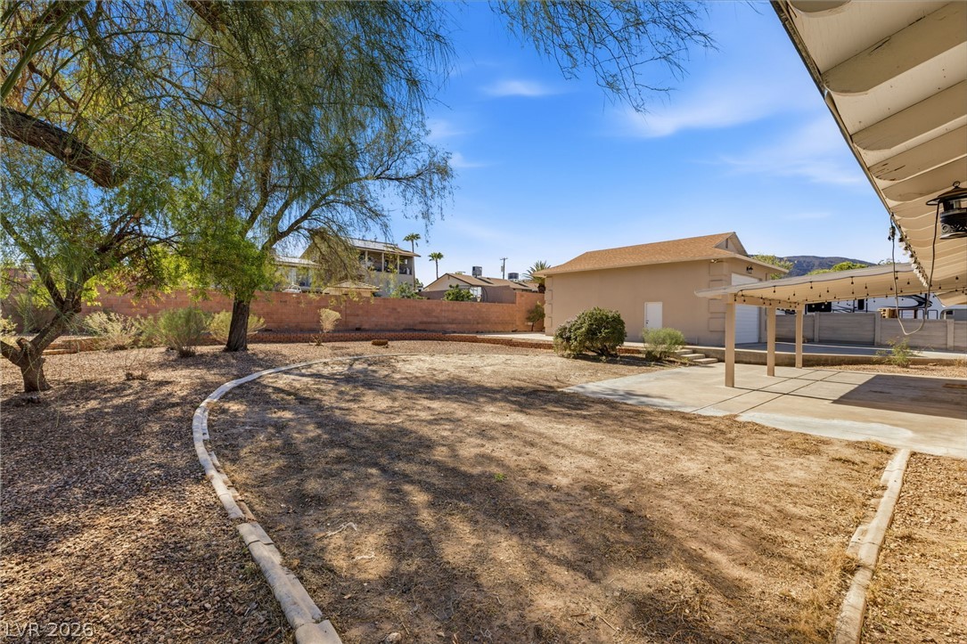
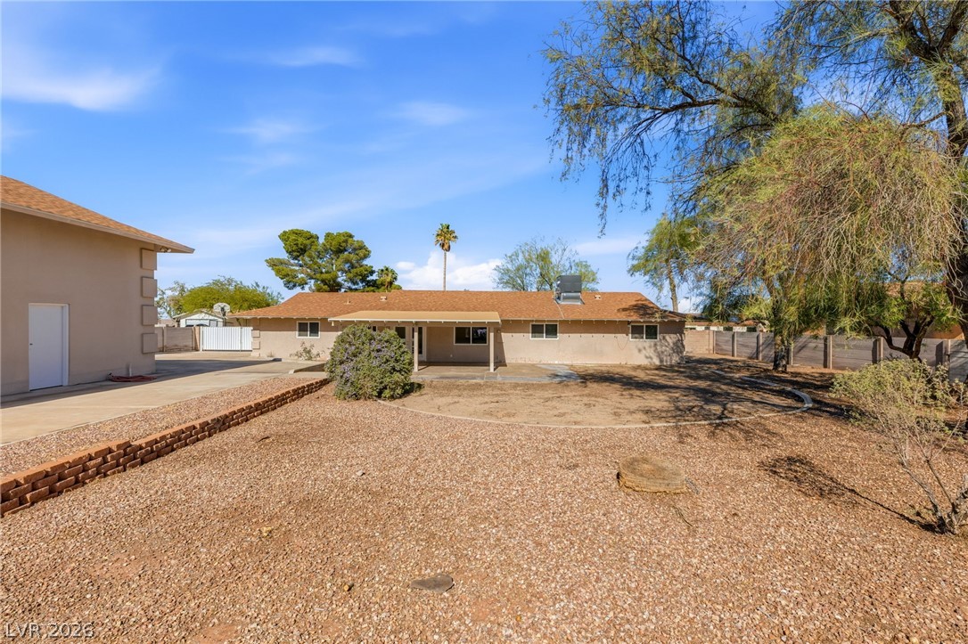
Space, freedom, and room for all your toys: this single-story Henderson home delivers all three, with no HOA. Great curb appeal makes a strong first impression, and the setting is just as impressive. The home sits on an 16,117 square foot lot, and everything here is built around making life bigger and easier.

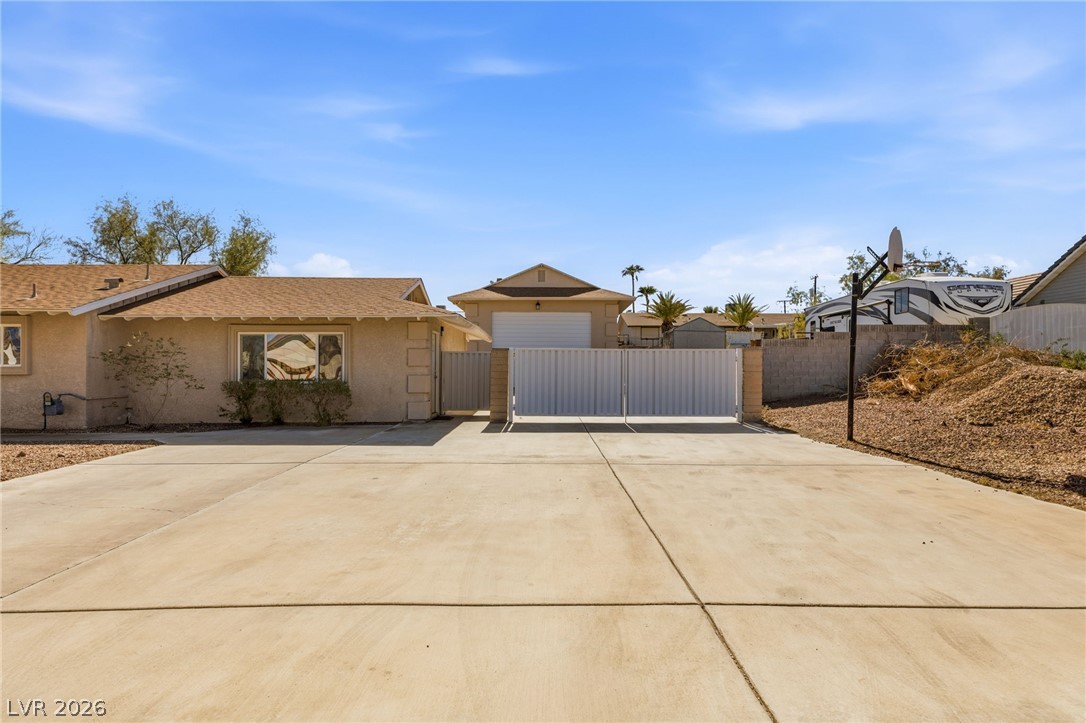
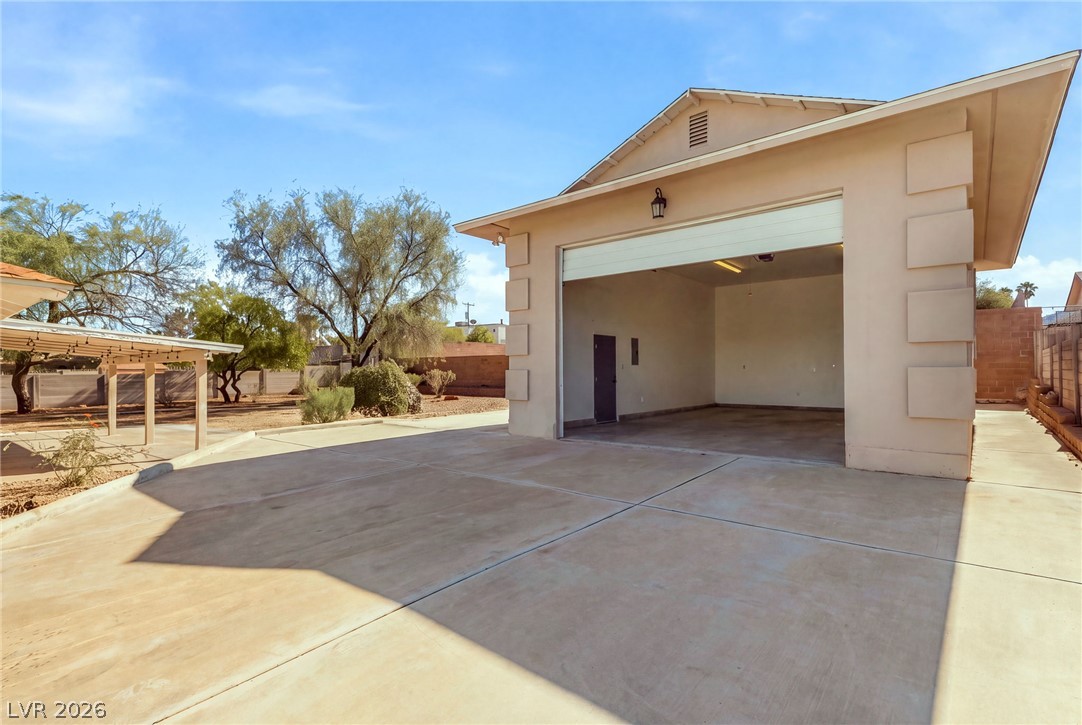
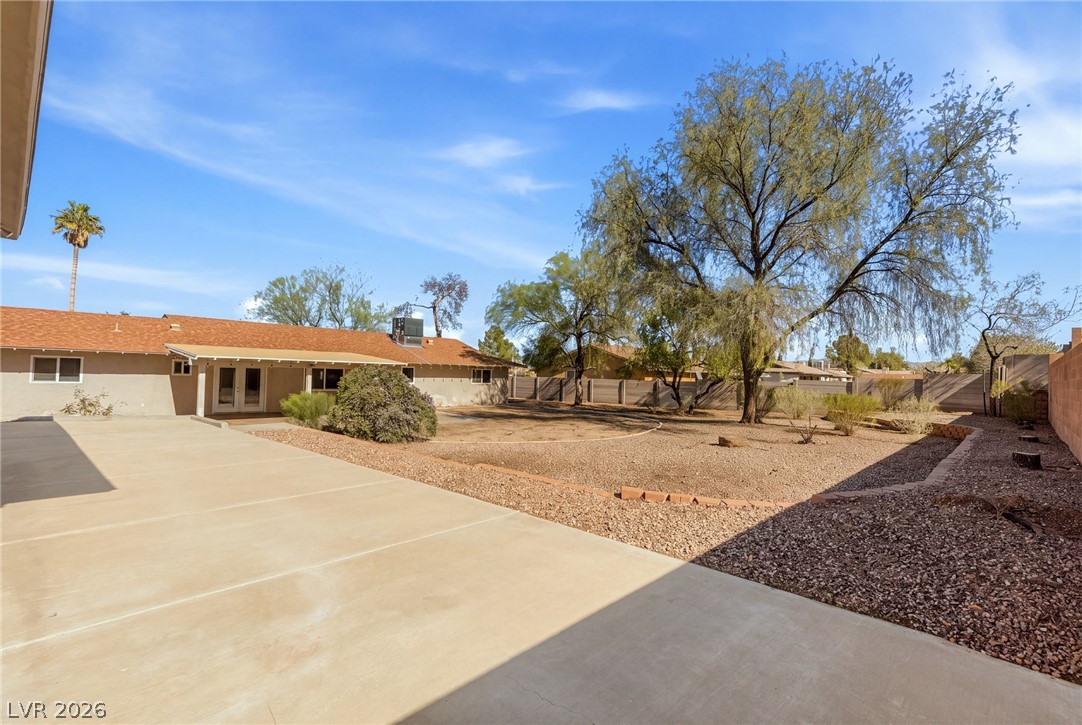
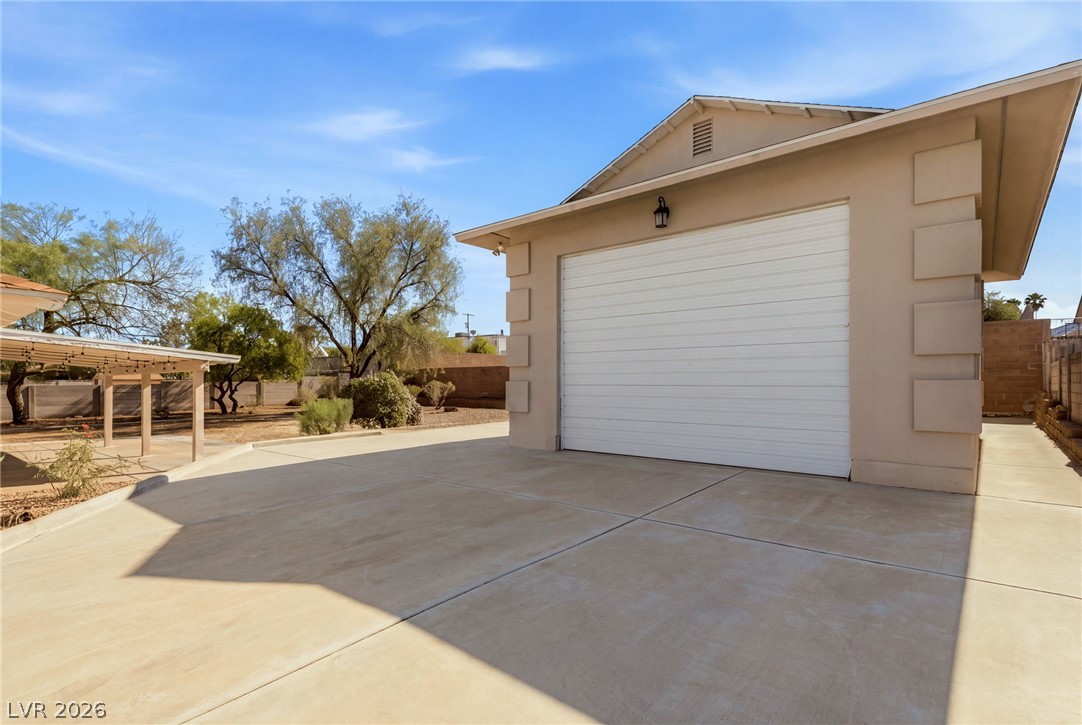
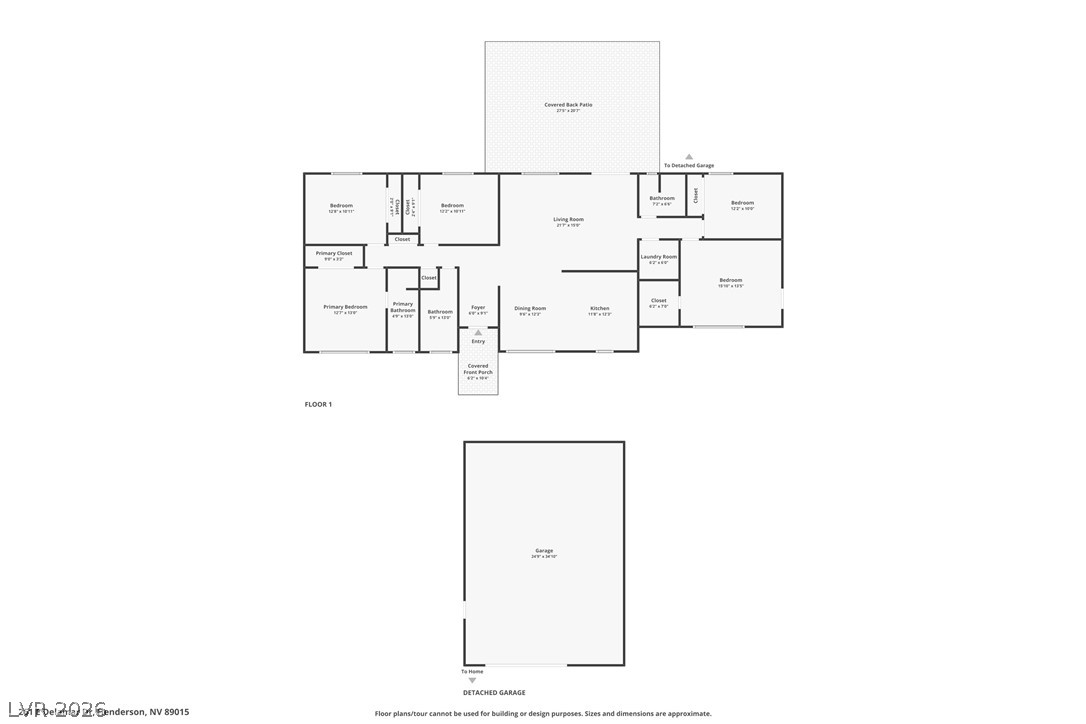
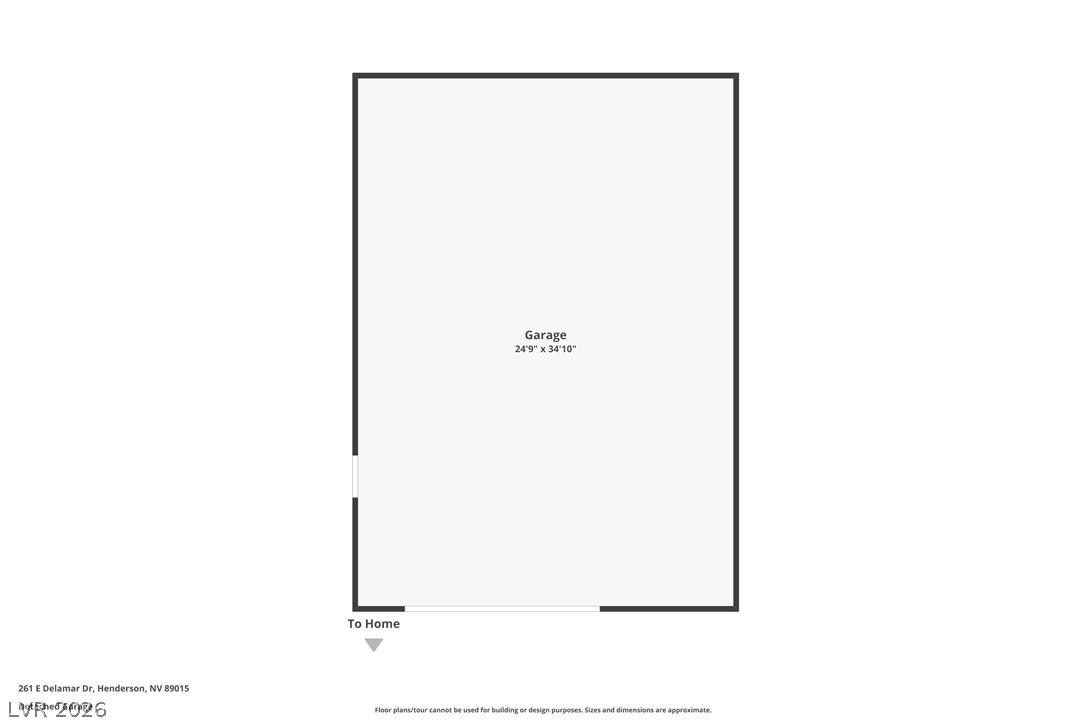
If you've been searching for a place to park it all, your search ends here. A four-car garage and an RV parking give you room for daily drivers, weekend toys, the boat, or the motorhome, with extra parking on top of that for guests and gatherings. Homes with this kind of parking and no HOA are rare, and they rarely last.

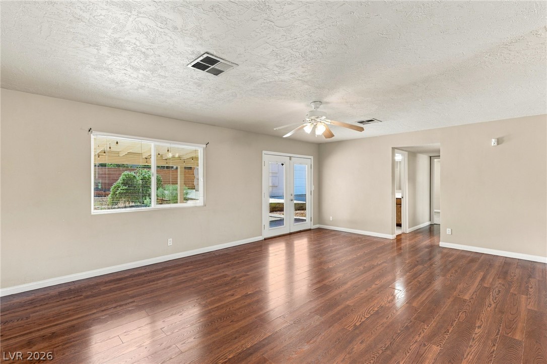
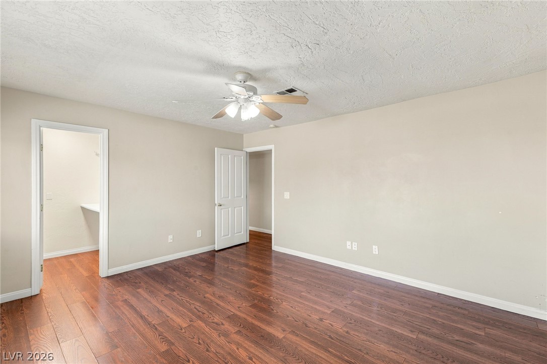
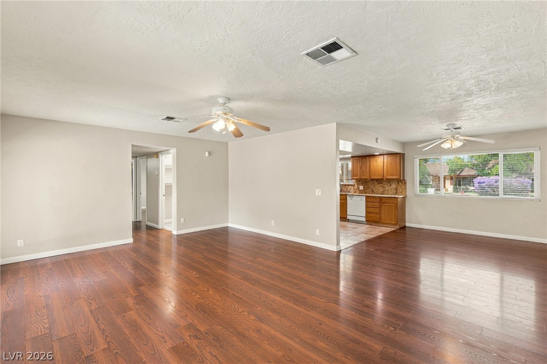
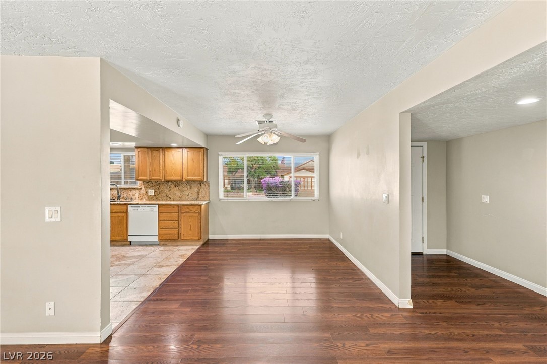
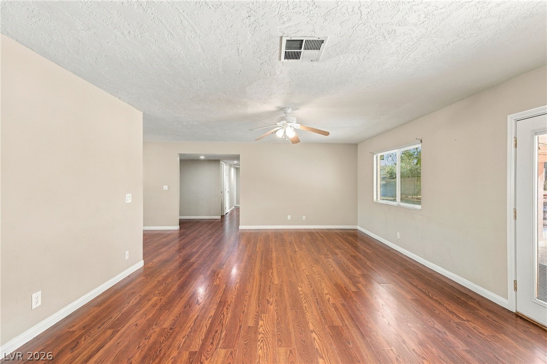
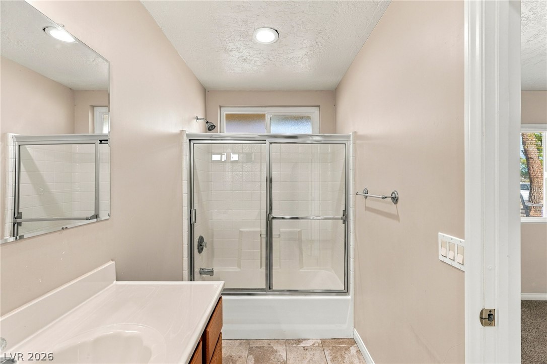
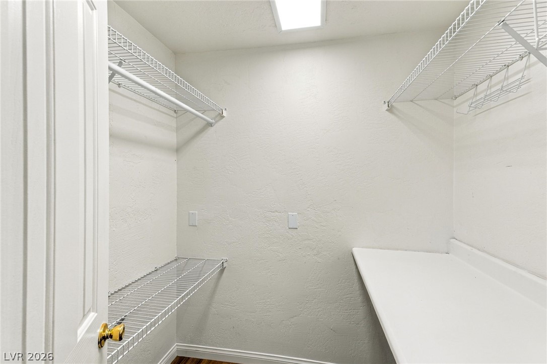
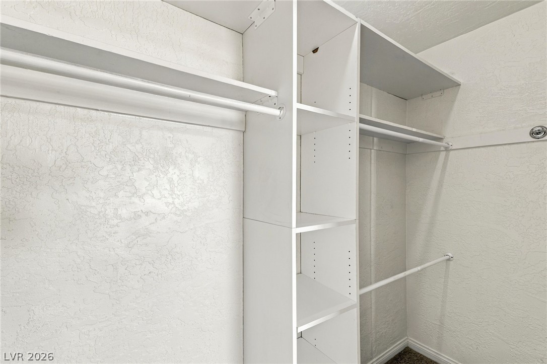
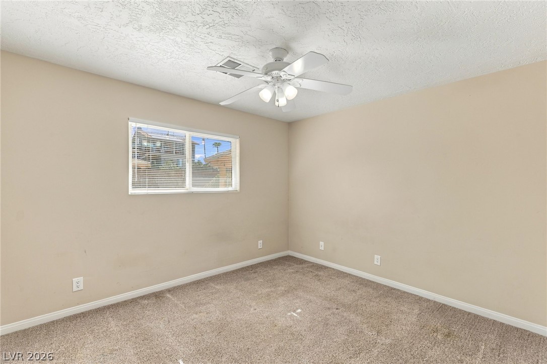
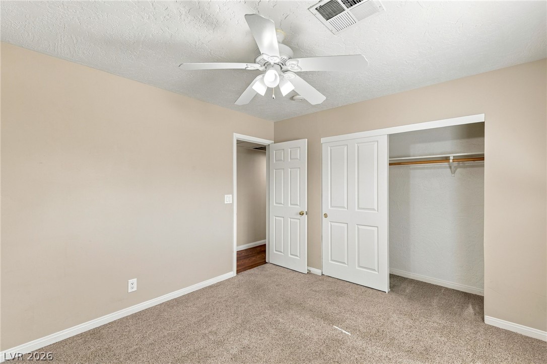
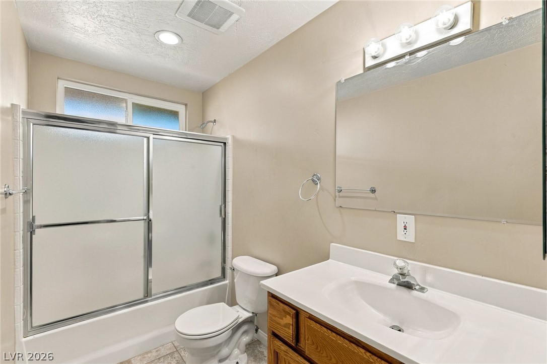
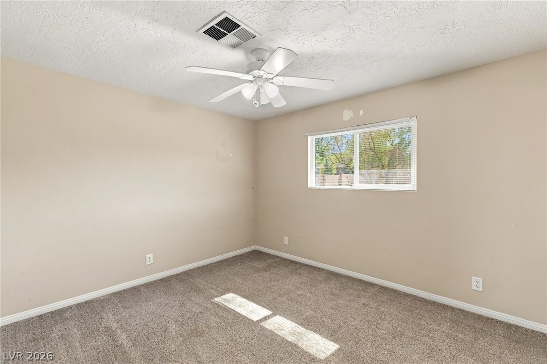
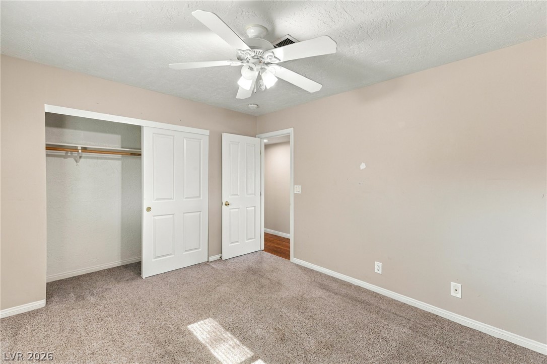
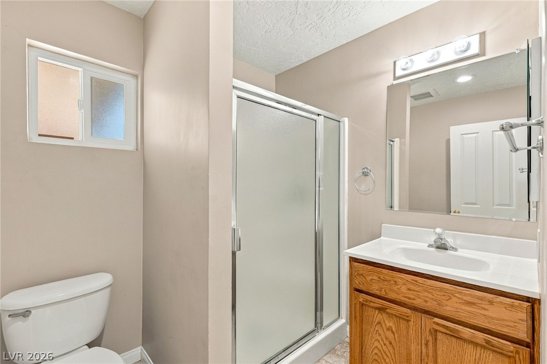
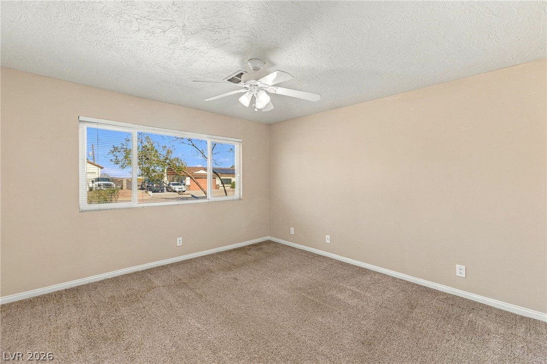
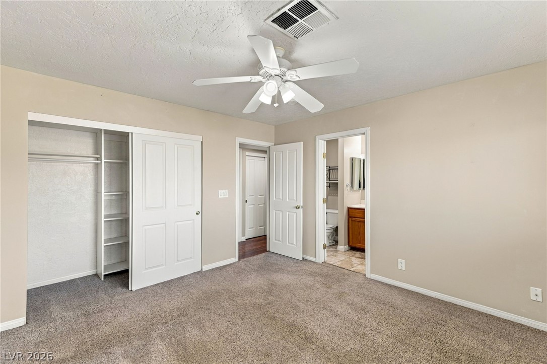
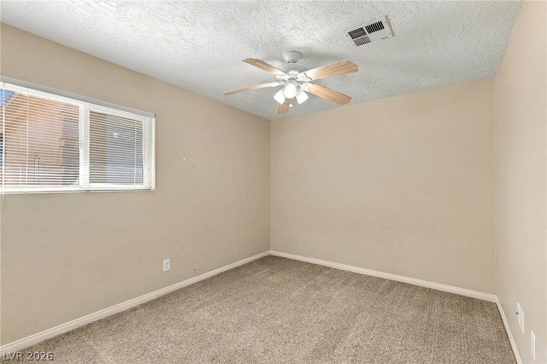
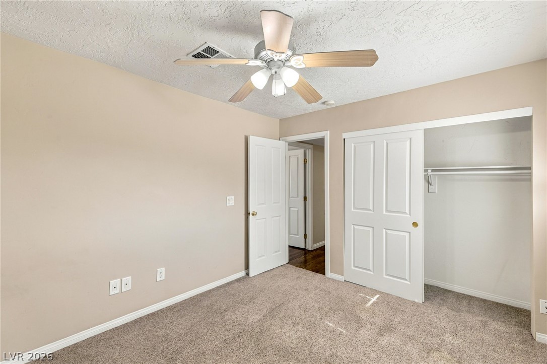
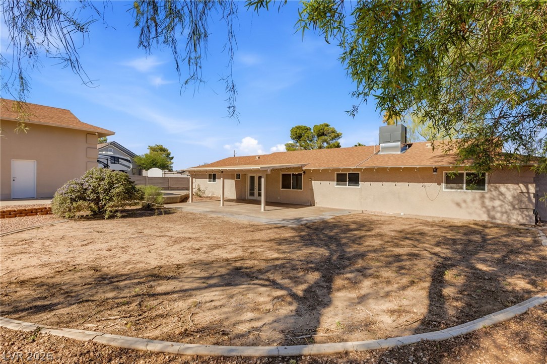
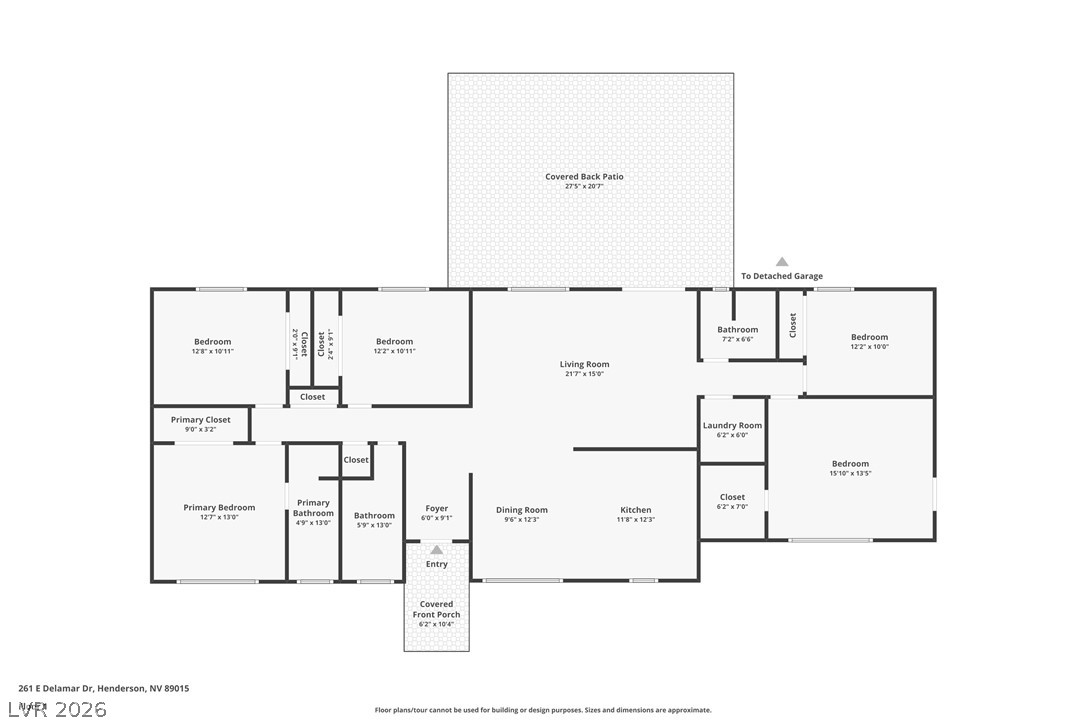
Inside, five bedrooms and three baths offer a flexible, single-level layout that works for a big family, overnight guests, a home office, or a hobby room. Everyone has space to spread out, and nobody has to climb a stair to get there.

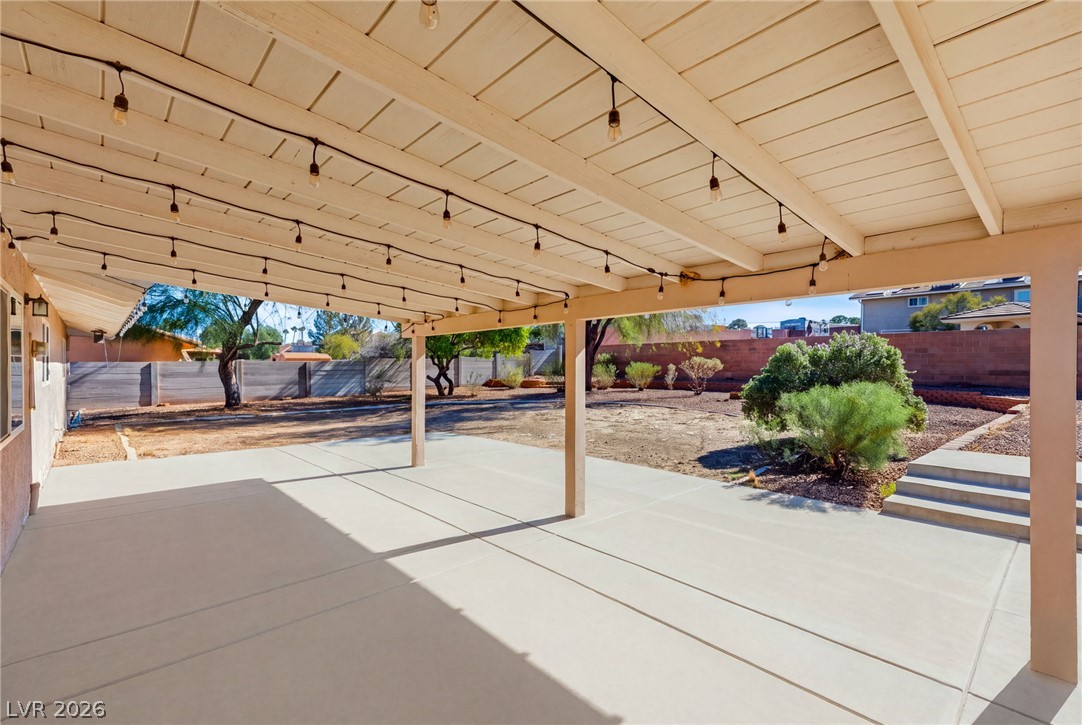
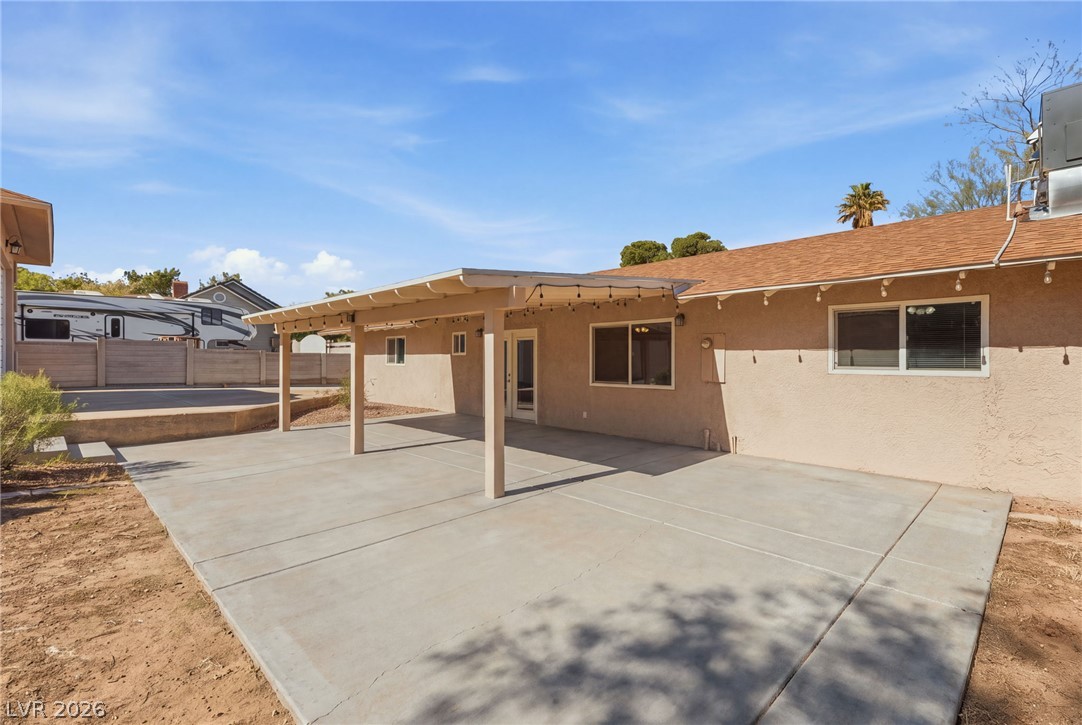
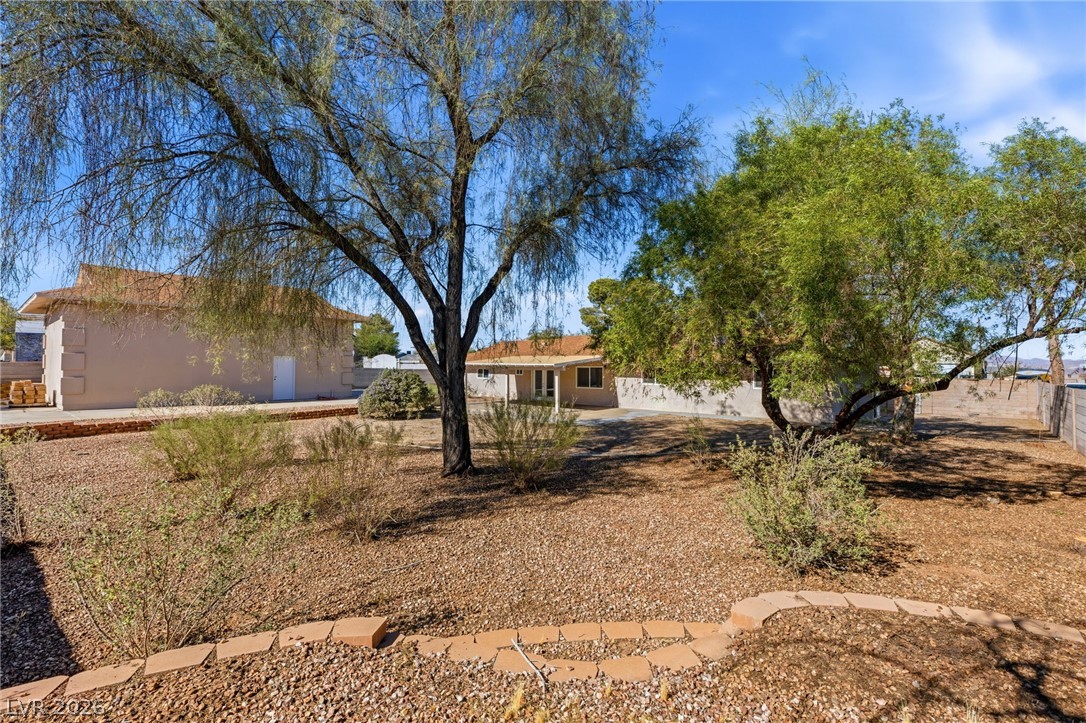
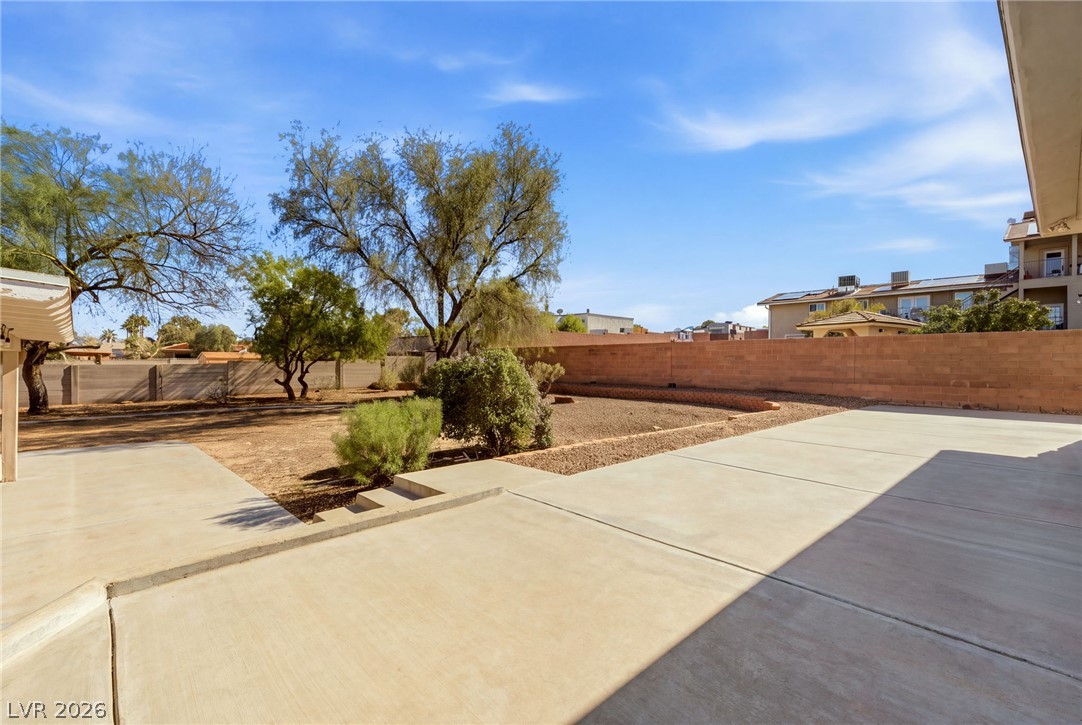
Then there's the backyard. The huge, pool-sized lot is a blank canvas, ready for the resort-style retreat you've been picturing. Add a sparkling pool, an outdoor kitchen, a fire pit, or a play space, and make it all your own without HOA rules getting in the way.

With a great Henderson location close to everyday conveniences, this home combines space, parking, and potential in a way that's hard to find. Come see what you could build here.

5
beds

3
baths

1,960 Sq.Ft. LIVING AREA

0.37 Acres lot

image

Schedule a Showing

We would love to show you our beautiful property. Please select your preferred date and time below. An agent will be in touch shortly to confirm your appointment.

Schedule a Showing

We would love to show you our beautiful property. Please select your preferred date and time below. An agent will be in touch shortly to confirm your appointment.

Thank you for your interest in 261 East Delamar Drive, Henderson, NV 89015. We are reviewing your request and will be in touch shortly!
John Sullivan

John Sullivan

Features & Amenities

Interior

  • total bedrooms5
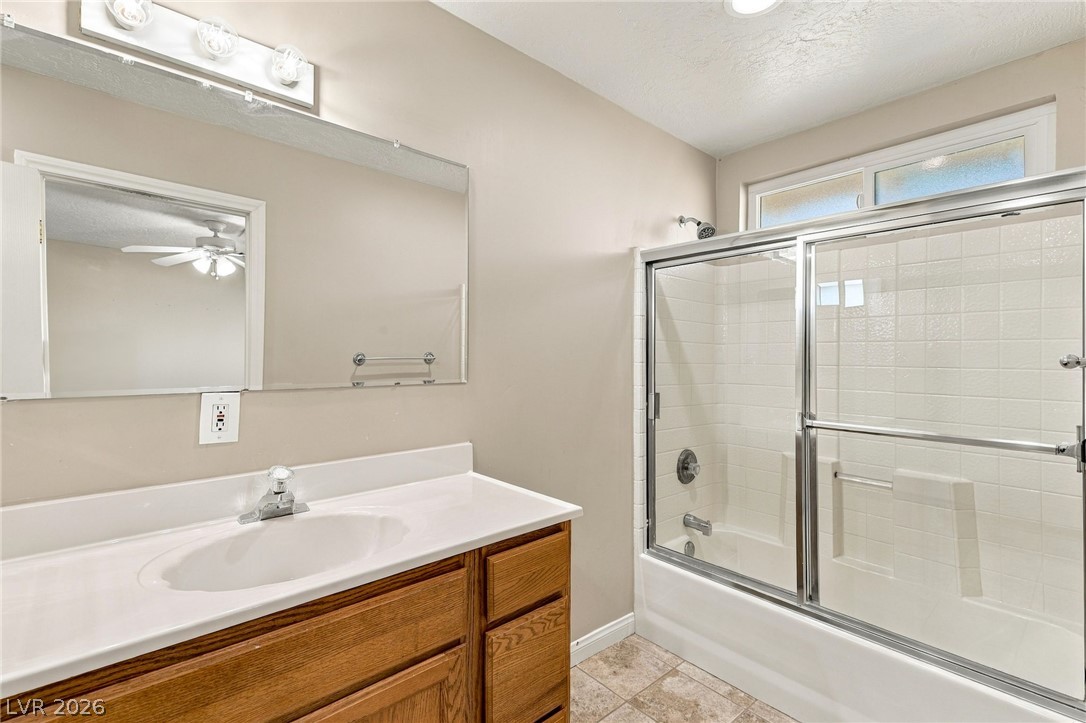
  • Total bathrooms3
  • full bathrooms2
  • three quarter bathroom1
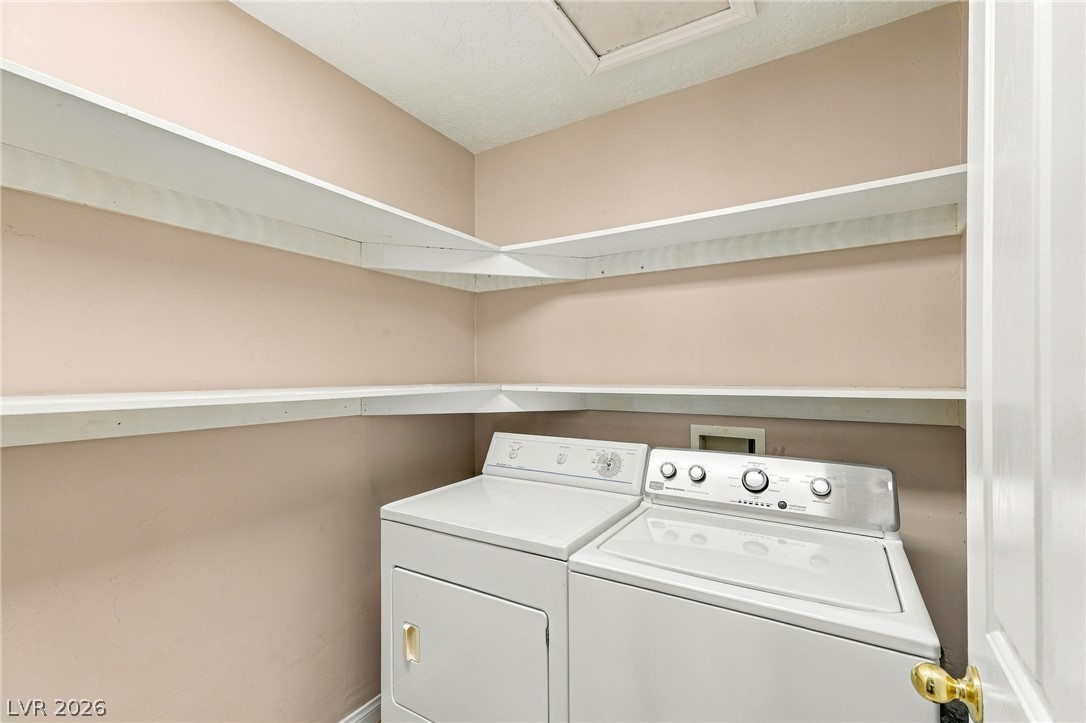
  • Laundry room Electric Dryer Hookup, Main Level, Laundry Room
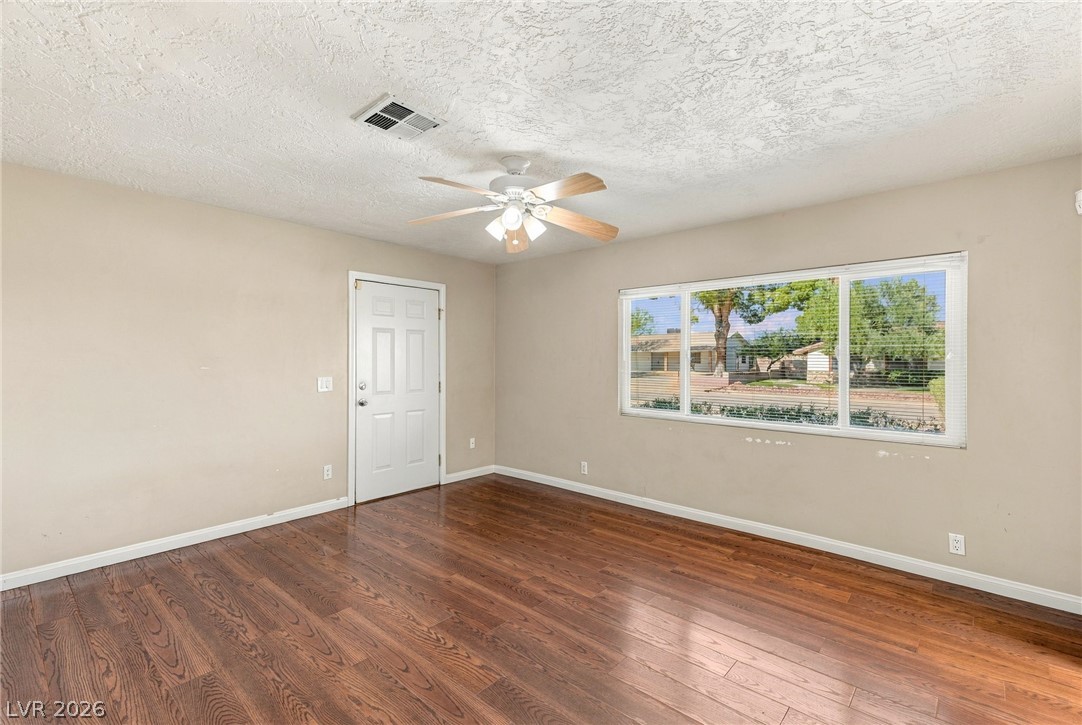
  • Flooring Carpet, Hardwood, Tile
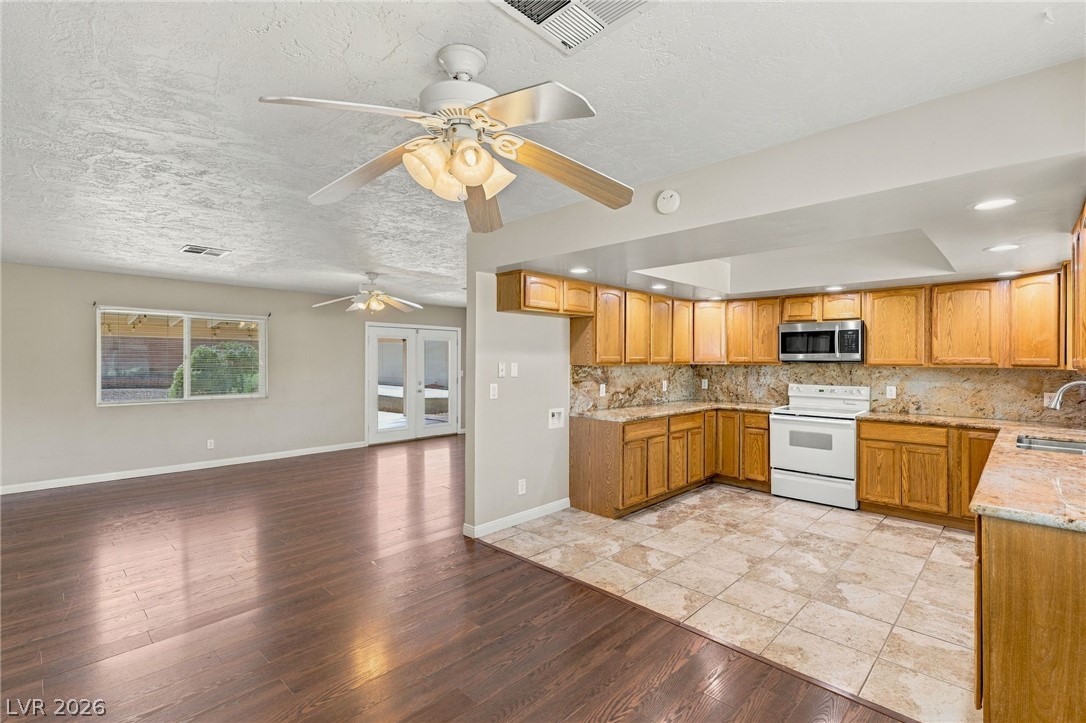
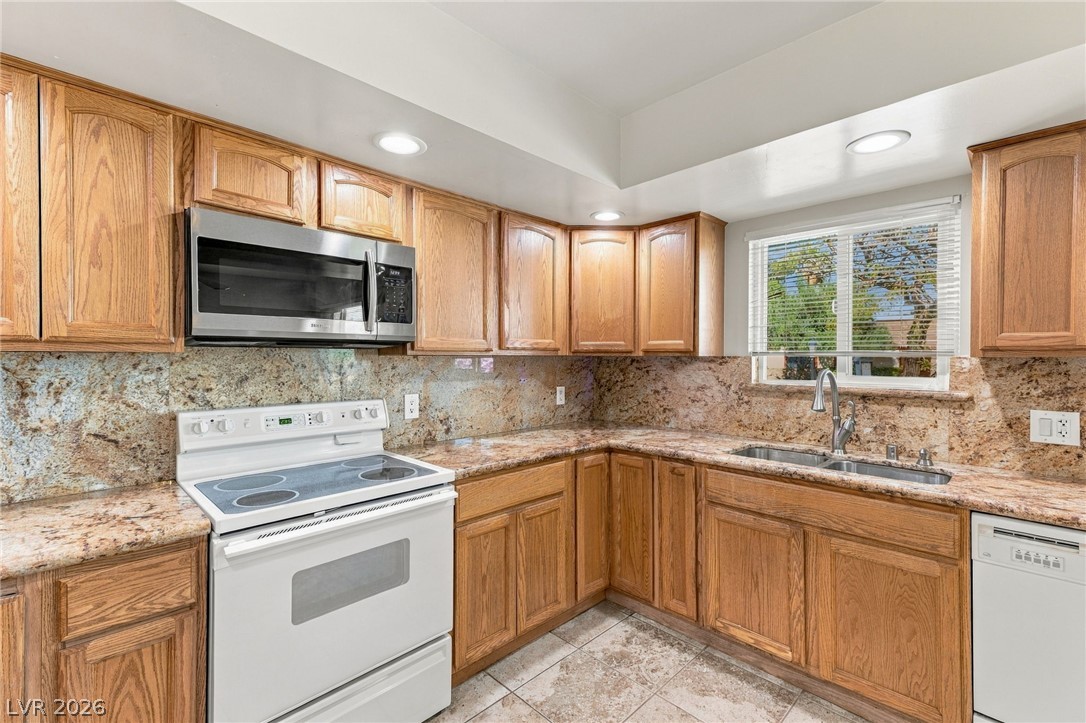
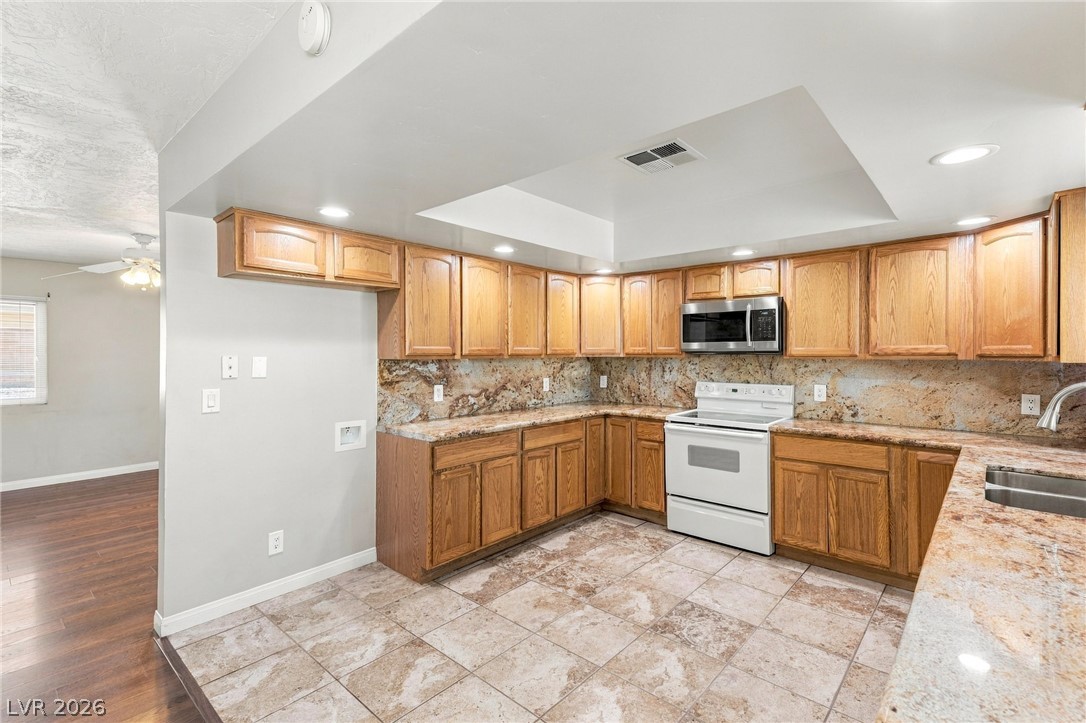
  • APPLIANCES Dryer, Dishwasher, Electric Cooktop, Electric Range, Disposal, Microwave, Washer
  • other interior Features Bathroom on Main Level, Bedroom on Main Level, Ceiling Fan(s), Full Bath on Main Level, Primary Downstairs, Window Treatments

Area & Lot

  • Status For Sale
  • Living Area1,960 Sq.Ft.
  • Total Area1,960 Sq.Ft.
  • Lot Area0.37 Acres
  • MLS® ID2830819
  • TypeResidential
  • YEAR BUILT1974
  • NeighborhoodHenderson
  • Architecture StylesOne Story
  • Elementary SchoolNewton, Ulis,Newton, Ulis
  • Middle SchoolMannion Jack & Terry
  • High SchoolFoothill

Exterior

  • STORIES1
  • Garage Space4.0
  • water SourcePublic
  • utilitiesUnderground Utilities
  • roofShake
  • lot features1/4 to 1 Acre Lot, Desert Landscaping, Landscaped, Rocks, Trees
  • parkingDetached, Exterior Access Door, Finished Garage, Garage, Garage Door Opener, Guest, Private, RV Garage, RV Gated, RV Access/Parking, RV Paved
  • HEAT TYPECentral, Electric
  • AIR CONDITIONINGCentral Air, Electric
  • sewerPublic Sewer
  • HOA AmenitiesNone
  • other exterior FeaturesPorch, Patio, Private Yard

Financial

  • Sales Price$699,900
  • Real Estate Tax $2,432/yr
View Virtual Tour

Mortgage Calculator

Estimate your monthly mortgage payment, including the principal and interest, property taxes, and HOA. Adjust the values to generate a more accurate rate.
All estimates are provided for informational purposes only. Actual amounts may vary.
$0,000 Your Payment 20 15 65
$0,000 Your Payment

Henderson

Explore
Image Form

Follow Me on Instagram