267 Valleggia Drive
267 Valleggia Drive
267 Valleggia Drive
267 Valleggia Drive
267 Valleggia Drive
267 Valleggia Drive
267 Valleggia Drive
267 Valleggia Drive
267 Valleggia Drive
267 Valleggia Drive
267 Valleggia Drive
267 Valleggia Drive
267 Valleggia Drive
267 Valleggia Drive
267 Valleggia Drive
267 Valleggia Drive
267 Valleggia Drive
267 Valleggia Drive
267 Valleggia Drive
267 Valleggia Drive
267 Valleggia Drive
267 Valleggia Drive
267 Valleggia Drive
267 Valleggia Drive
267 Valleggia Drive
267 Valleggia Drive
267 Valleggia Drive
267 Valleggia Drive
267 Valleggia Drive
267 Valleggia Drive
267 Valleggia Drive
267 Valleggia Drive
267 Valleggia Drive
267 Valleggia Drive
267 Valleggia Drive
267 Valleggia Drive
267 Valleggia Drive
267 Valleggia Drive
267 Valleggia Drive
267 Valleggia Drive
267 Valleggia Drive
267 Valleggia Drive
267 Valleggia Drive
267 Valleggia Drive
267 Valleggia Drive
267 Valleggia Drive
267 Valleggia Drive
267 Valleggia Drive
267 Valleggia Drive
267 Valleggia Drive
267 Valleggia Drive
267 Valleggia Drive
267 Valleggia Drive
267 Valleggia Drive
267 Valleggia Drive
SEE ALL PHOTOS
267 Valleggia Drive
267 Valleggia Drive
267 Valleggia Drive
267 Valleggia Drive
267 Valleggia Drive
267 Valleggia Drive
267 Valleggia Drive
267 Valleggia Drive
267 Valleggia Drive
267 Valleggia Drive
267 Valleggia Drive
267 Valleggia Drive
267 Valleggia Drive
267 Valleggia Drive
267 Valleggia Drive
267 Valleggia Drive
267 Valleggia Drive
267 Valleggia Drive
267 Valleggia Drive
267 Valleggia Drive
267 Valleggia Drive
267 Valleggia Drive
267 Valleggia Drive
267 Valleggia Drive
267 Valleggia Drive
267 Valleggia Drive
267 Valleggia Drive
267 Valleggia Drive
267 Valleggia Drive
267 Valleggia Drive
267 Valleggia Drive
267 Valleggia Drive
267 Valleggia Drive
267 Valleggia Drive
267 Valleggia Drive
267 Valleggia Drive
267 Valleggia Drive
267 Valleggia Drive
267 Valleggia Drive
267 Valleggia Drive
267 Valleggia Drive
267 Valleggia Drive
267 Valleggia Drive
267 Valleggia Drive
267 Valleggia Drive
267 Valleggia Drive
267 Valleggia Drive
267 Valleggia Drive
267 Valleggia Drive
267 Valleggia Drive
267 Valleggia Drive
267 Valleggia Drive
267 Valleggia Drive
267 Valleggia Drive
267 Valleggia Drive
Courtesy of Platinum Real Estate Prof Camila Lincowski Listing Contact: (702) 688-9469 
Sold

267 Valleggia Drive

267 Valleggia Drive, Las Vegas, NV 89138

$1,400,000
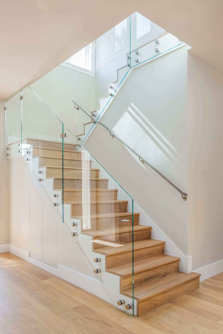
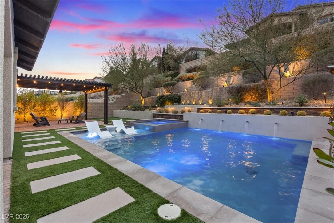
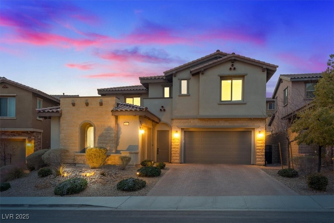
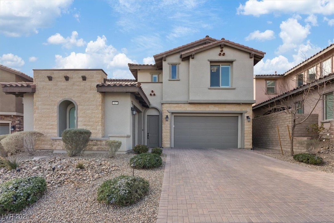
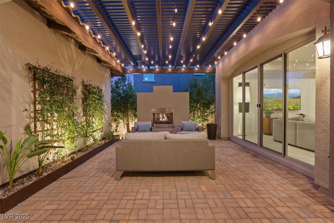
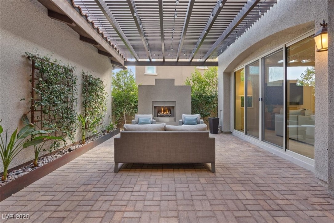
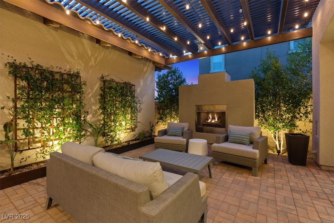
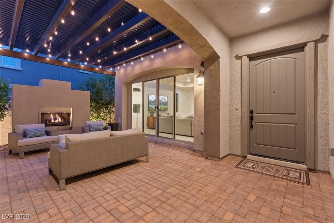
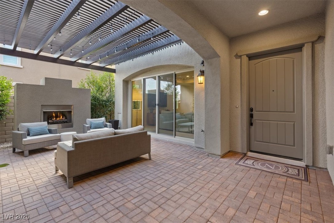
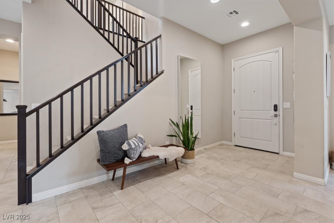
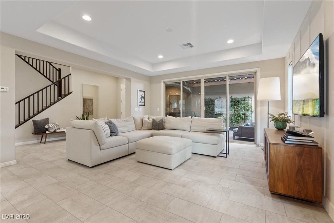
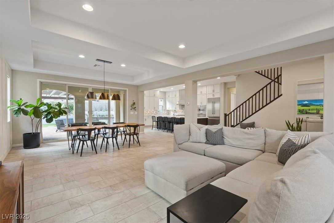
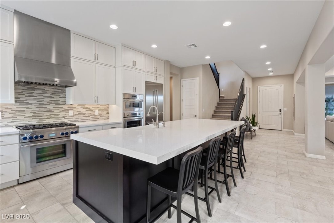
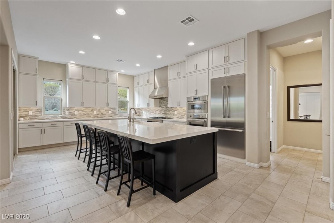
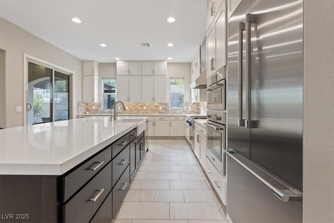
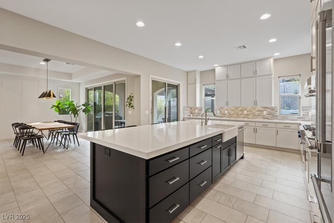
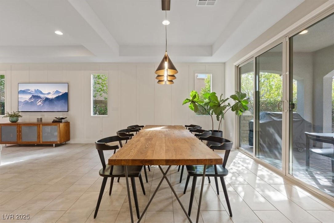
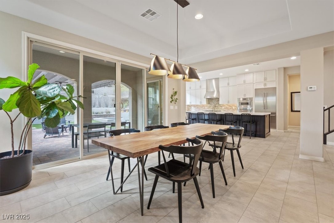
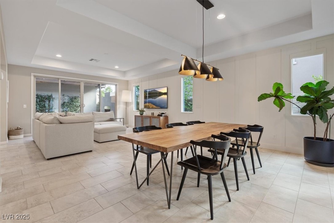
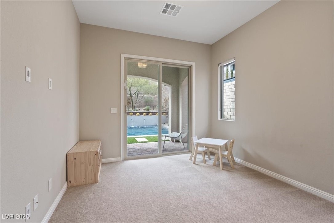
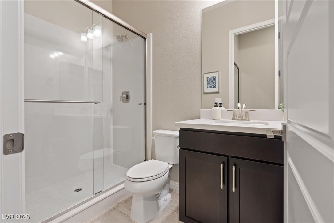
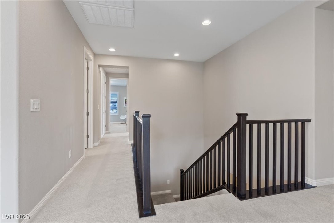
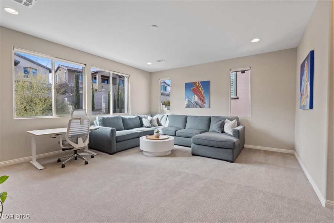
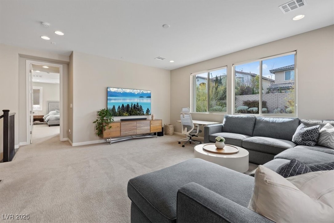
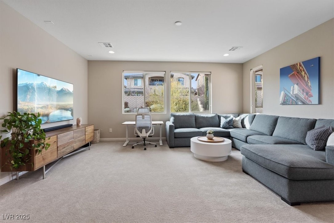
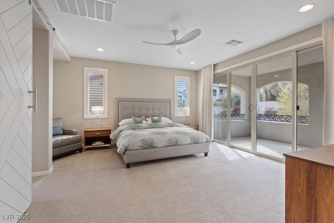
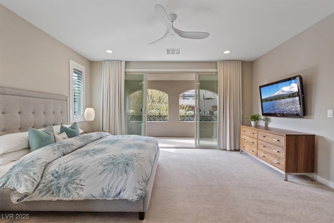
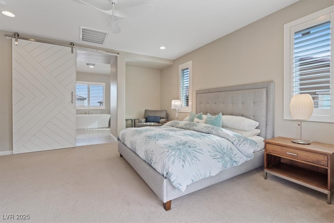
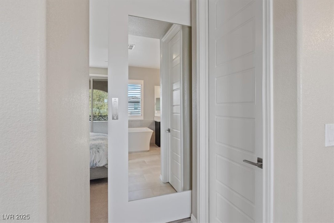
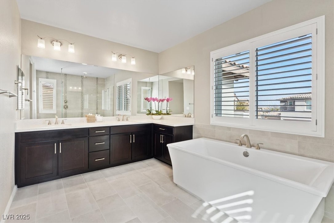
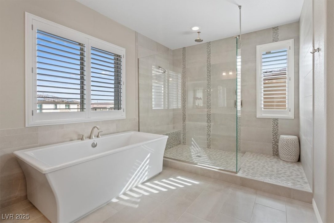
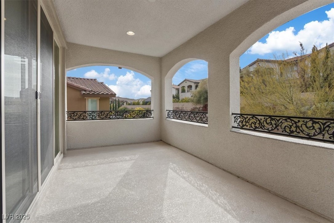
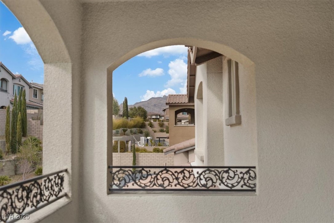
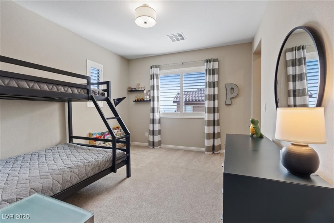
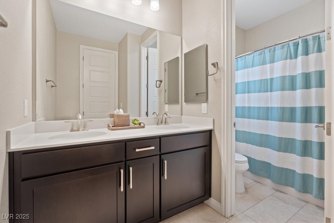
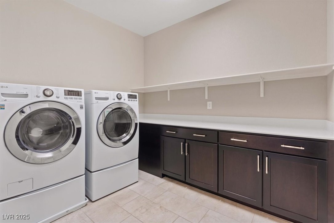
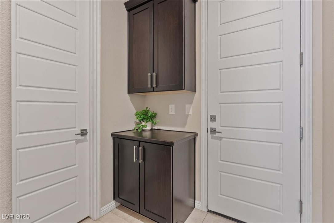
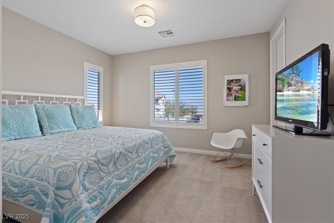
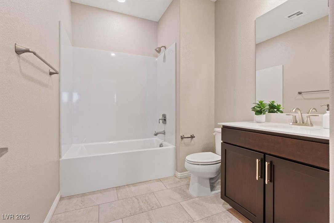
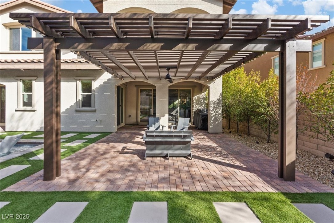
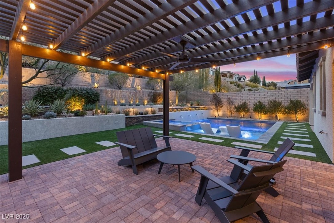
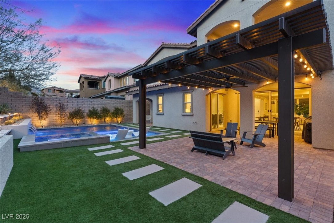
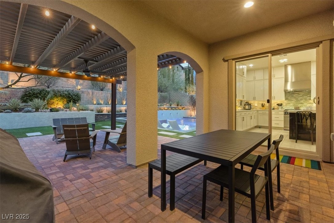
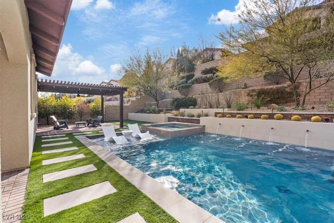
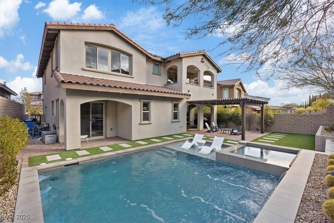
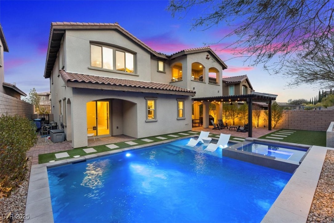
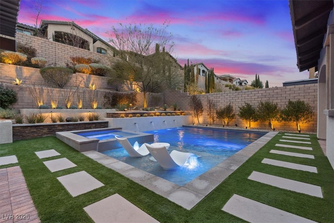
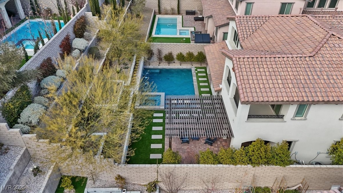
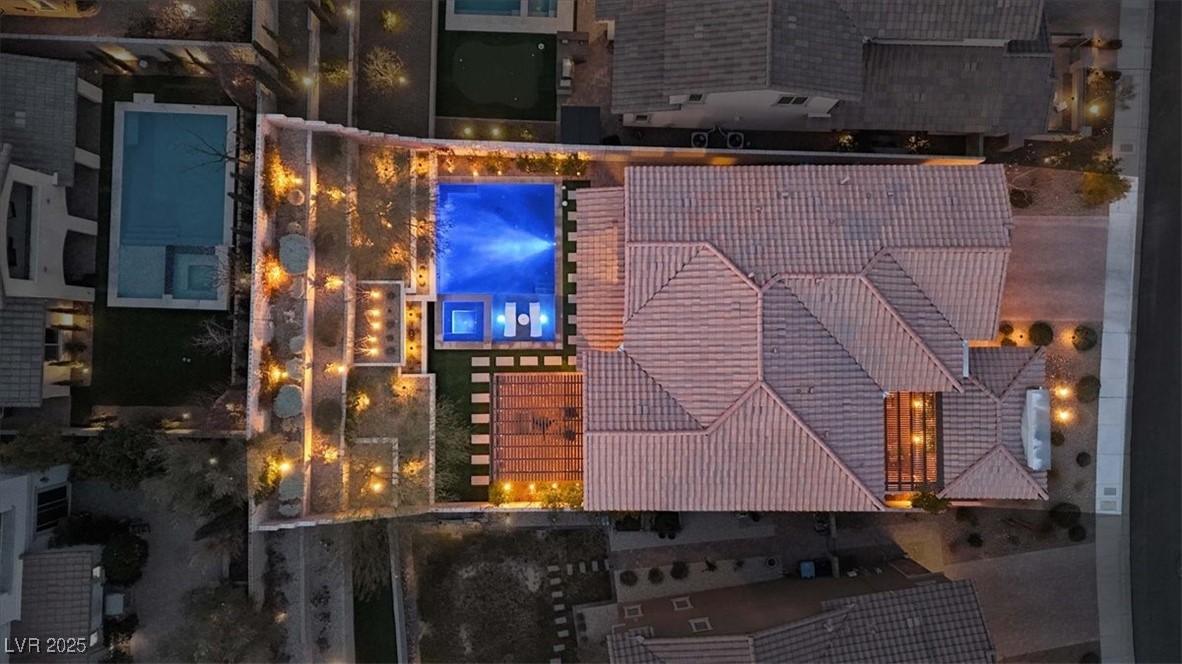
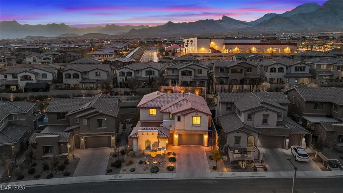
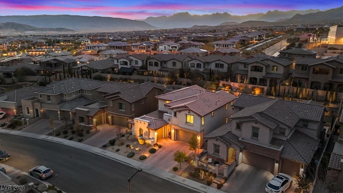
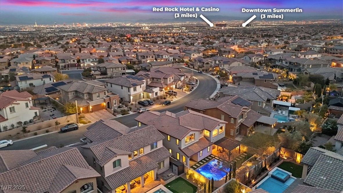
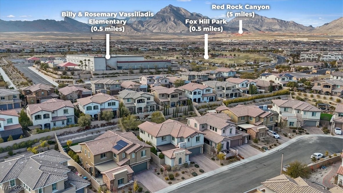
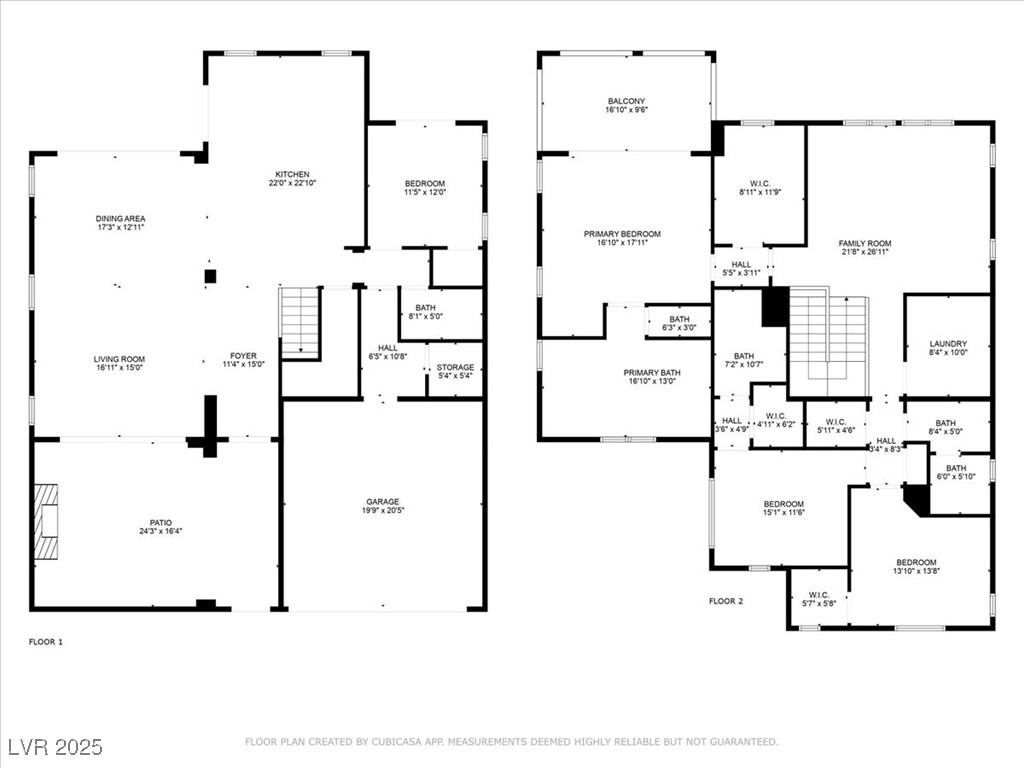
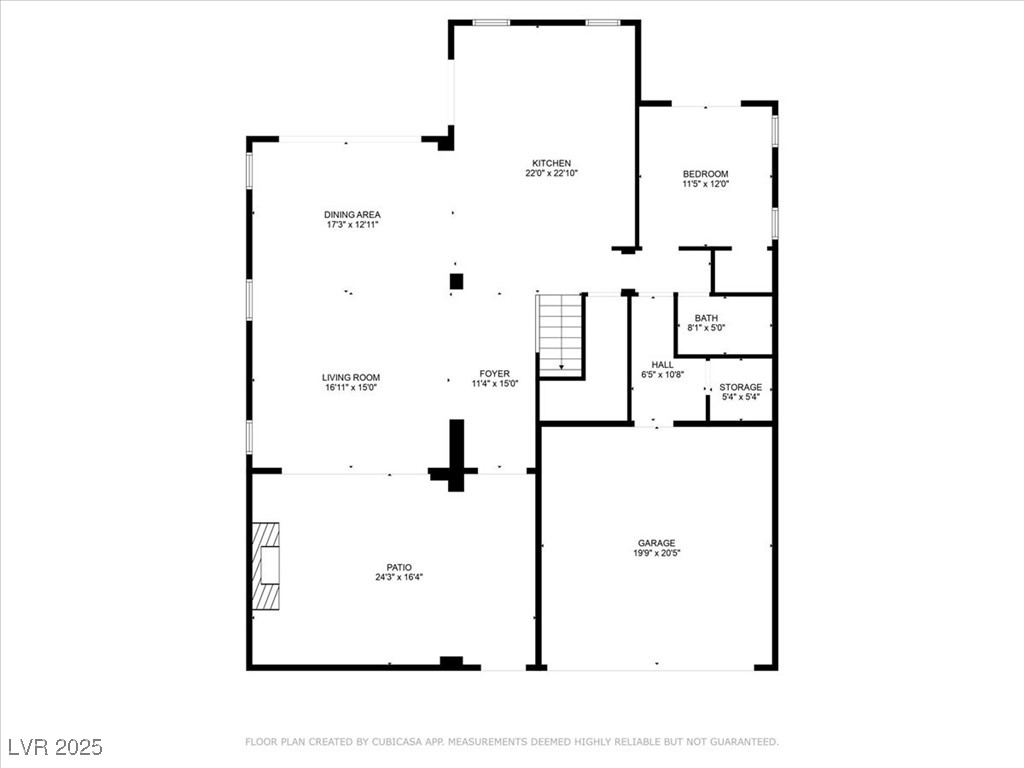
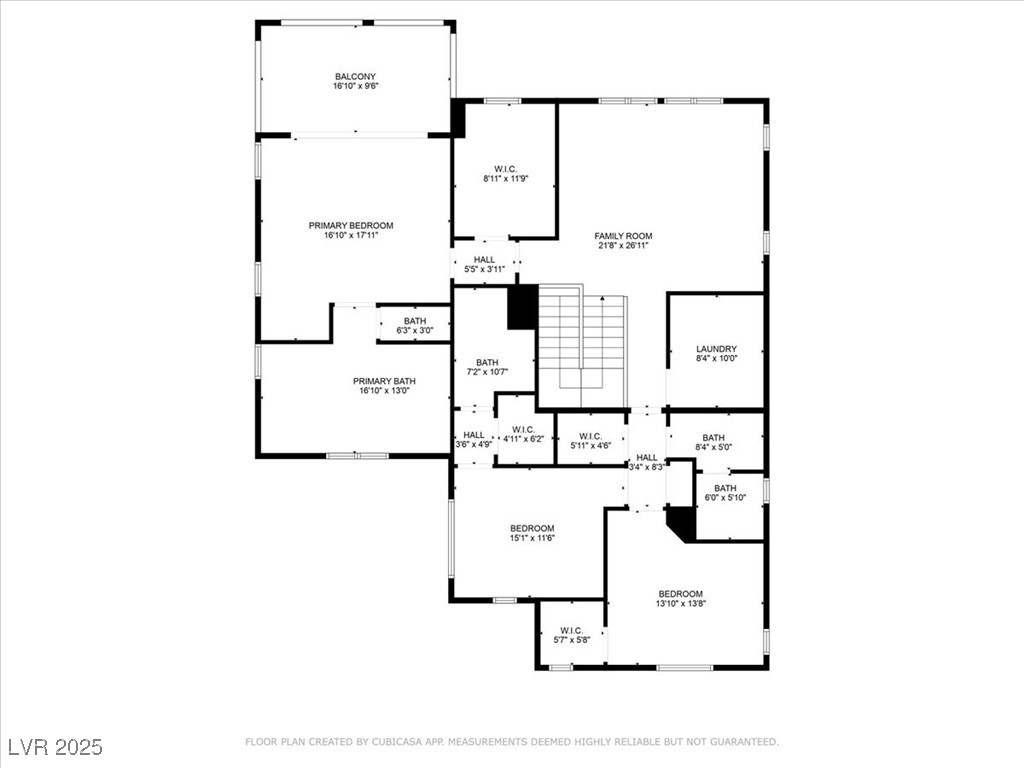
Located in the gated Savona community in W. Summerlin, this exquisite 4-bedroom, 4-bathroom home is just minutes from the Vassiliadis Elementary & offers resort-style living in one of Las Vegas's most desirable communities. A beautifully upgraded courtyard entrance, complete with an outdoor fireplace & awnings, sets the stage for what awaits inside. Featuring high ceilings, recessed lighting, and a chef's kitchen with an oversized quartz island, Thermador appliances & custom cabinetry extending to the ceiling. This home offers both luxury & functionality. The backyard features a saltwater pool-spa with beach entry, waterfall features, and covered patios. The primary suite includes a private balcony, walk-in closet, and spa-like bath. Upstairs, you'll also find a loft, en-suite bedroom, guest bedroom, and laundry room. A downstairs bedroom with access to the backyard & 3/4 bath provide added convenience. Additional features include a water softener, EV charger, shades, & a 3-car garage.

4
beds

4
baths

3,149 Sq.Ft. LIVING AREA

7,841 Sq.Ft. lot

John Sullivan

John Sullivan

Features & Amenities

Interior

  • total bedrooms4
  • Total bathrooms4
  • full bathrooms3
  • three quarter bathroom1
  • Laundry room Gas Dryer Hookup, Laundry Room, Upper Level
  • Flooring Carpet, Tile
  • Fireplace Gas, Outside
  • APPLIANCES Built-In Gas Oven, Dryer, Dishwasher, Disposal, Gas Range, Microwave, Refrigerator, Water Softener Owned, Washer
  • other interior Features Bedroom on Main Level, Ceiling Fan(s), Window Treatments

Area & Lot

  • Status Sold
  • Date Sold April 4, 2025
  • Living Area3,149 Sq.Ft.
  • Total Area3,149 Sq.Ft.
  • Lot Area7,841 Sq.Ft.
  • MLS® ID2650293
  • TypeResidential
  • YEAR BUILT2017
  • NeighborhoodSummerlin North
  • Architecture StylesTwo Story
  • View DescriptionMountain(s)
  • Elementary SchoolVassiliadis, Billy & Rosemary,Vassiliadis, Billy &
  • Middle SchoolRogich Sig
  • High SchoolPalo Verde

Exterior

  • STORIES2
  • Garage Space3.0
  • water SourcePublic
  • utilitiesCable Available, Underground Utilities
  • PoolIn Ground, Private, Pool/Spa Combo, Salt Water
  • roofTile
  • lot featuresDesert Landscaping, Landscaped, Synthetic Grass, 1/4 Acre
  • parkingAttached, Electric Vehicle Charging Station(s), Garage, Garage Door Opener, Inside Entrance, Private
  • HEAT TYPECentral, Gas
  • AIR CONDITIONINGCentral Air, Electric
  • sewerPublic Sewer
  • HOA AmenitiesGated, Playground
  • security FeaturesPrewired, Controlled Access, Gated Community
  • other exterior FeaturesBalcony, Courtyard, Patio, Private Yard, Awning(s)

Financial

  • Sales Price$1,400,000
  • Real Estate Tax $9,023/yr
  • HOA $60/mo
View Virtual Tour

Summerlin North

Explore
Image Form

Follow Me on Instagram