5155 West Tropicana Avenue 2100
SEE ALL PHOTOS
5155 West Tropicana Avenue 2100
Courtesy of Huntington & Ellis, A Real Est John Sullivan Listing Contact: (702) 800-8999 
For Sale

5155 West Tropicana Avenue 2100

5155 West Tropicana Avenue 2100, Las Vegas, NV 89103

$249,900
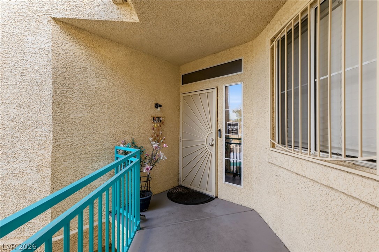
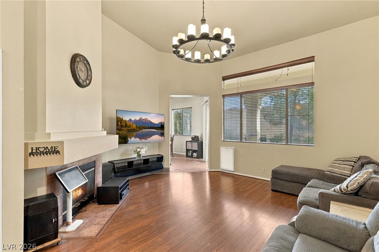
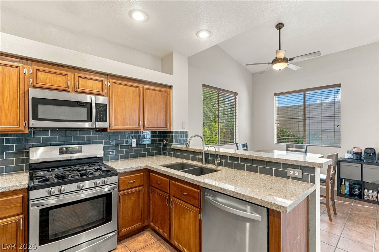
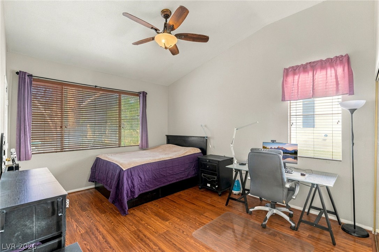
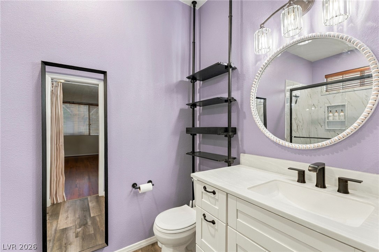
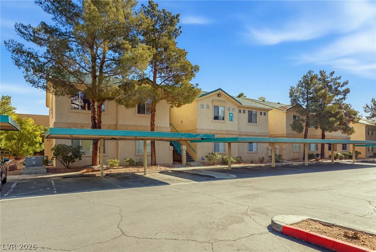
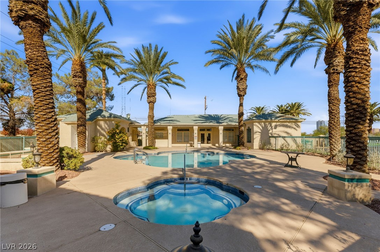
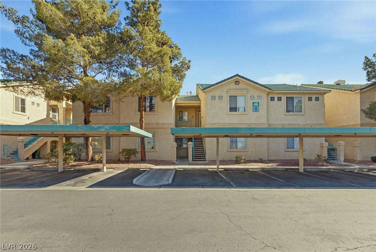
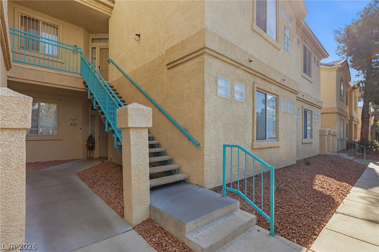
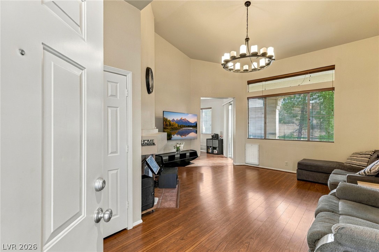
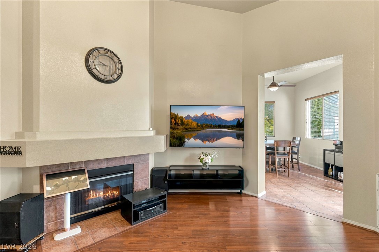
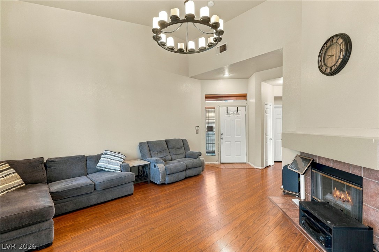
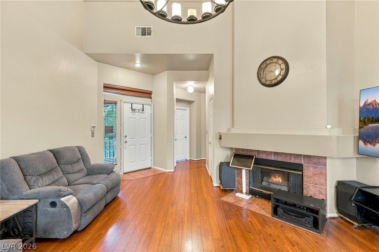
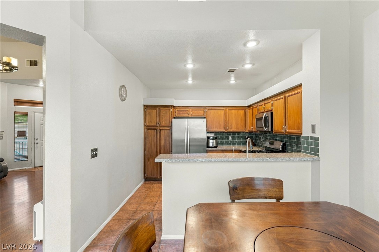
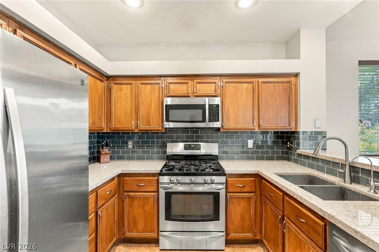
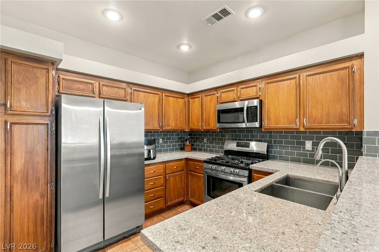
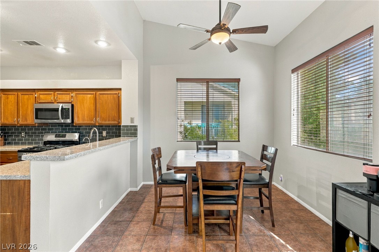
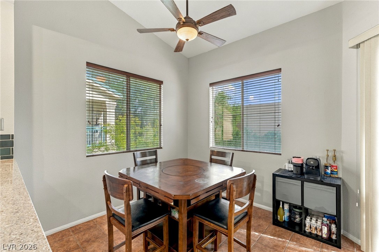
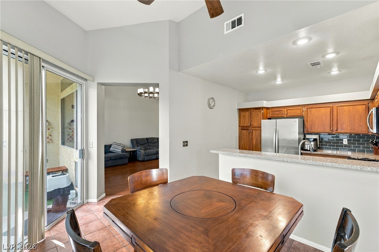
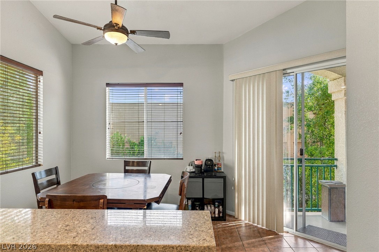
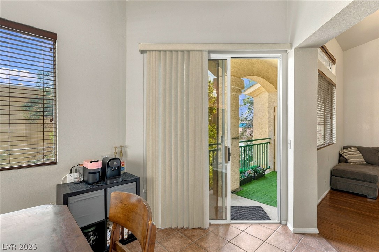
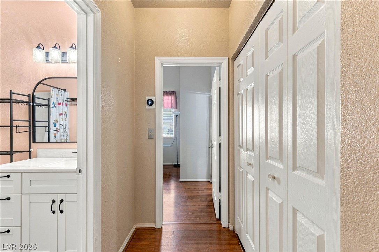
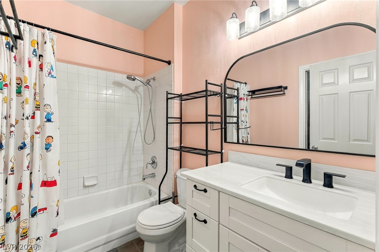
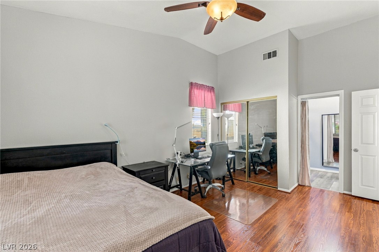
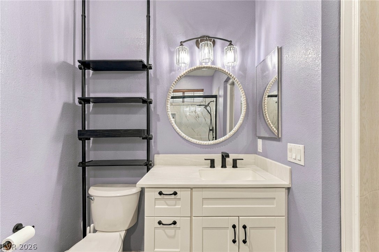
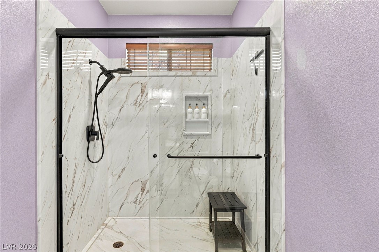
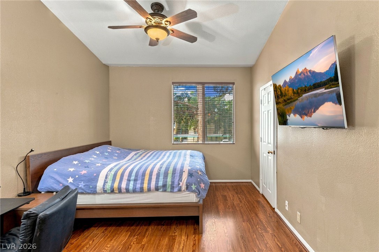
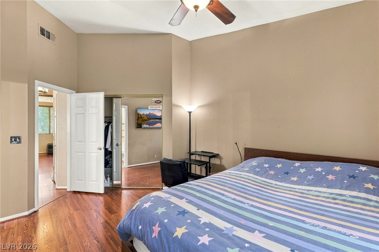
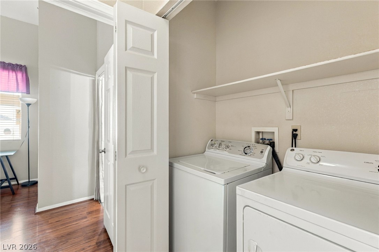
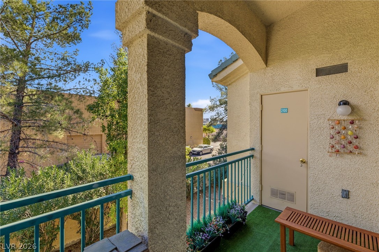
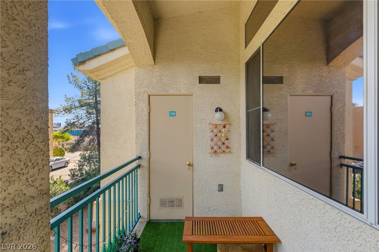
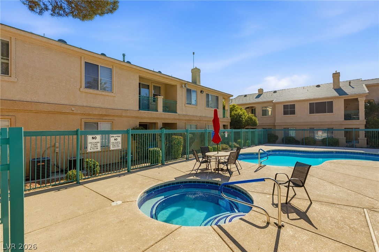
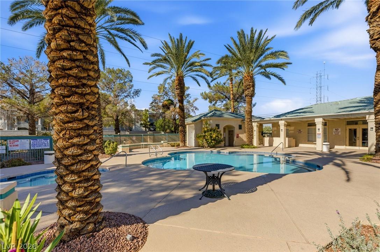
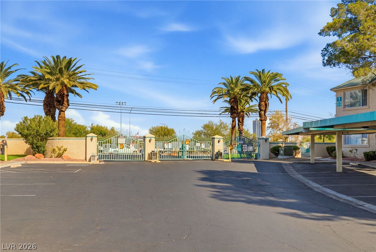
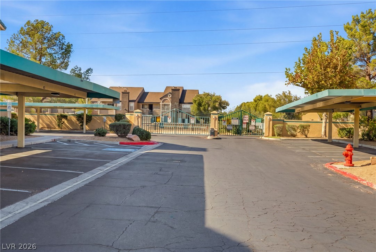
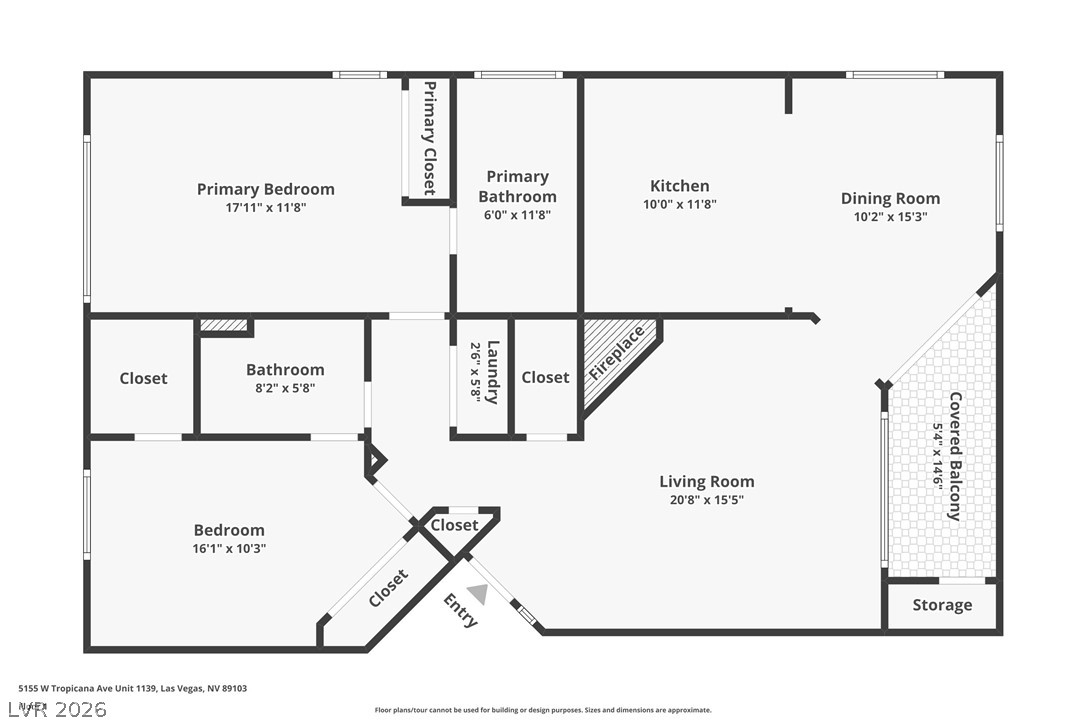
Welcome home to this upgraded second-floor condo in the gated Club Marbella community! Dramatic vaulted ceilings give the home an open, airy feel. The kitchen features granite countertops, a tiled backsplash, stainless steel appliances, a breakfast bar and an upgraded undermount sink and faucet. Laminate flooring in the living room and bedrooms, with tile in the kitchen and bathrooms. Relax by the gas fireplace in the spacious living room with vaulted ceilings, or step out to the covered balcony for your morning coffee. Two generously sized bedrooms, two baths, ceiling fans and blinds throughout. Refrigerator, washer and dryer are included. Enjoy the community pool and exercise room and an assigned covered parking space, all in a central location close to shopping, dining and freeway access.

2
beds

2
baths

1,183 Sq.Ft. LIVING AREA

2,304 Sq.Ft. lot

image

Schedule a Showing

We would love to show you our beautiful property. Please select your preferred date and time below. An agent will be in touch shortly to confirm your appointment.

Schedule a Showing

We would love to show you our beautiful property. Please select your preferred date and time below. An agent will be in touch shortly to confirm your appointment.

Thank you for your interest in 5155 West Tropicana Avenue 2100, Las Vegas, NV 89103. We are reviewing your request and will be in touch shortly!
John Sullivan

John Sullivan

Features & Amenities

Interior

  • total bedrooms2
  • Total bathrooms2
  • full bathrooms2
  • Laundry room Gas Dryer Hookup, Laundry Closet, Upper Level
  • Flooring Laminate, Tile
  • Fireplace Gas, Living Room
  • APPLIANCES Dryer, Dishwasher, Disposal, Gas Range, Microwave, Refrigerator, Washer
  • other interior Features Ceiling Fan(s), Window Treatments

Area & Lot

  • Status For Sale
  • Living Area1,183 Sq.Ft.
  • Total Area1,183 Sq.Ft.
  • Lot Area2,304 Sq.Ft.
  • MLS® ID2834608
  • TypeCondo
  • YEAR BUILT1997
  • NeighborhoodSpring Valley
  • Architecture StylesTwo Story
  • Elementary SchoolJydstrup, Helen M.,Jydstrup, Helen M.
  • Middle SchoolSawyer Grant
  • High SchoolDurango

Exterior

  • STORIES2
  • water SourcePublic
  • utilitiesAbove Ground Utilities
  • PoolAssociation
  • roofTile
  • lot features1/4 Acre
  • parkingAssigned, Covered
  • HEAT TYPECentral, Gas
  • AIR CONDITIONINGCentral Air, Electric
  • sewerPublic Sewer
  • HOA AmenitiesClubhouse, Gated, Pool, Spa/Hot Tub
  • security FeaturesGated Community
  • other exterior FeaturesBalcony, Patio

Financial

  • Sales Price$249,900
  • Real Estate Tax $1,055/yr
  • HOA $205/mo
View Virtual Tour

Mortgage Calculator

Estimate your monthly mortgage payment, including the principal and interest, property taxes, and HOA. Adjust the values to generate a more accurate rate.
All estimates are provided for informational purposes only. Actual amounts may vary.
$0,000 Your Payment 20 15 65
$0,000 Your Payment

Spring Valley

Explore
Image Form

Follow Me on Instagram